429 Summer St, Westwood, MA 02090
- $5,999,000
- 6
- BD
- 7
- BA
- 9,342
- SqFt






Listing Courtesy of : John Boyle ---- LandVest, Inc.
- List Price
- $5,999,000
- Status
- CONTINGENT
- MLS#
- 73344054
- Property Type
- Single Family Residence
- Bedrooms
- 6
- Bathrooms
- 7
- Living Area
- 9,342
- Lot Size
- 550,598
- Acres
- 12.64
- Year Built
- 1984
Property Description
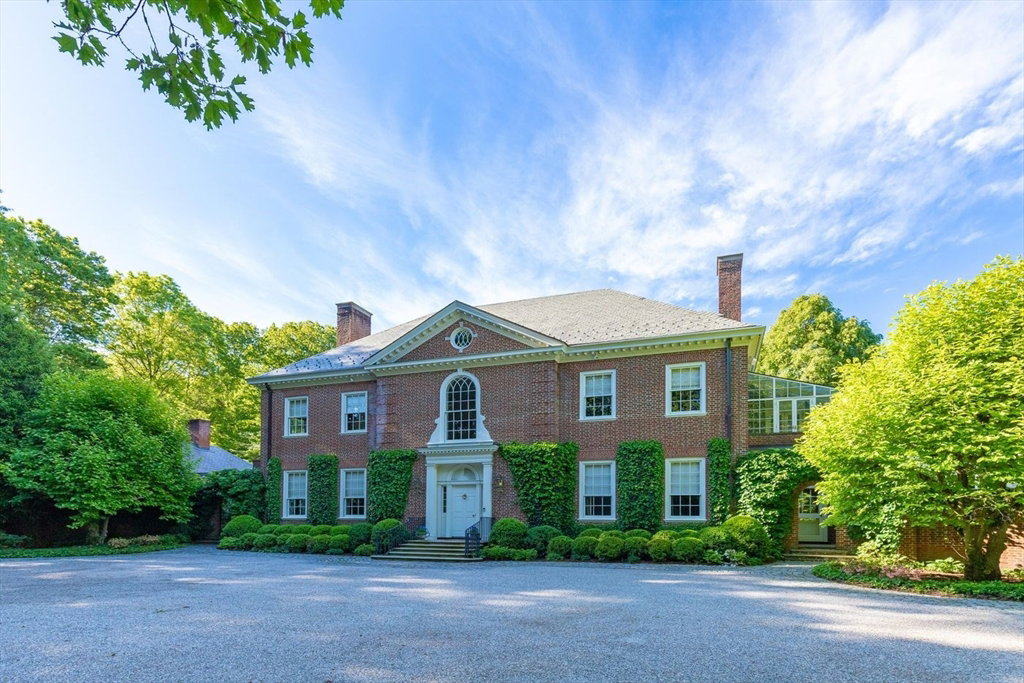
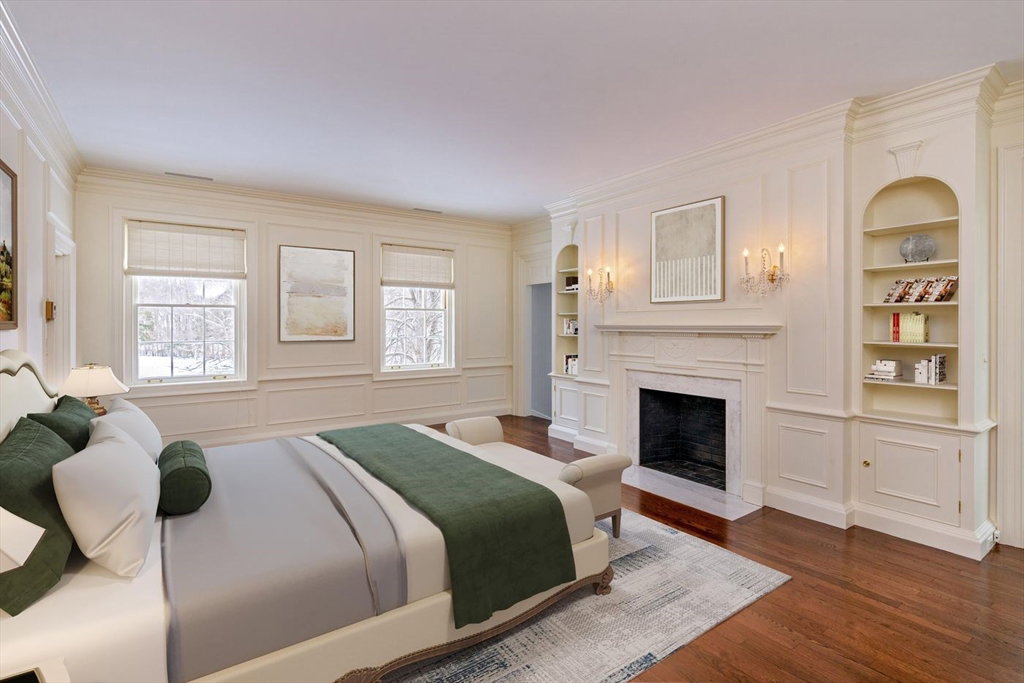
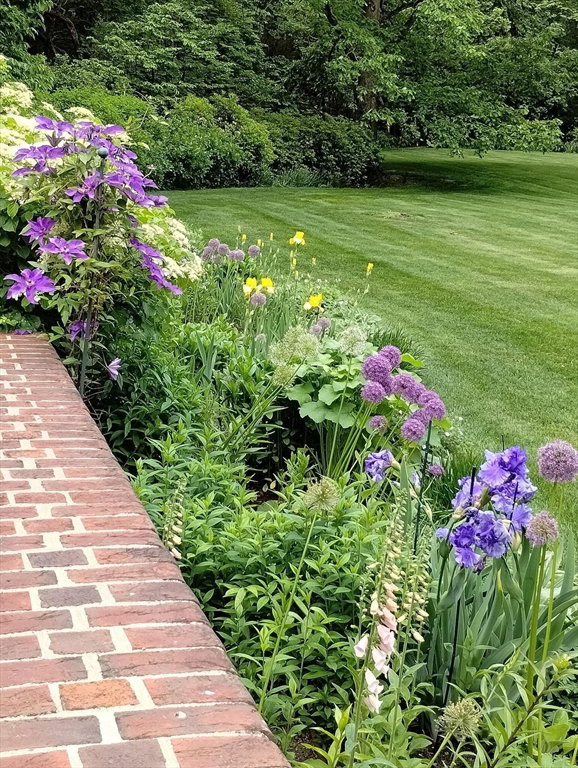
This magnificent Georgian Colonial, set on 12+ acres in the heart of Westwood’s estate area, was designed by Johnson, Craven & Gibson and inspired by William Lawrence Bottomley’s Milburne in Richmond, VA. The stunning entry hall with its sweeping staircase is flanked by exquisite formal living and dining rooms, a classic library, and a wonderful breakfast room, all overlooking the south-facing bluestone terrace and grounds beyond. Additionally, there is a spacious kitchen, a butler’s pantry, and 2 wings offering separate living areas for family and guests. Upstairs is a large primary suite with separate baths, 2 ensuite bedrooms, and another bedroom and bath on the 3rd floor, for a total of 6 bedrooms and 6.5 baths. The spectacular grounds include a long private drive bordering the Dedham Country & Polo Club’s 18th fairway. The amazing back lawn is framed by a breathtaking conservatory-greenhouse, a lovely pool and cabana, a peaceful walking path, a tennis court and woods beyond.
Additional Information
- Taxes
- $61,327
- Listing Agent
- John Boyle
- Listing Office
- LandVest, Inc.
- Style
- Colonial, Georgian
- Elementary School
- Pine Hill
- Middle School
- Thurston
- High School
- Westwood
- Exterior Features
- Deck - Roof, Patio, Covered Patio/Deck, Pool - Inground, Pool - Inground Heated, Tennis Court(s), Rain Gutters, Greenhouse, Professional Landscaping, Sprinkler System, Garden, Horses Permitted
- Exterior
- Frame, Brick
- Foundation
- Concrete Perimeter
- Sewer
- Private Sewer
- Zoning
- RE
- Water
- Private
Mortgage Calculator
The property listing data and information, or the Images, set forth herein were provided to MLS Property Information Network, Inc. from third party sources, including sellers, lessors, landlords and public records, and were compiled by MLS Property Information Network, Inc. The property listing data and information, and the Images, are for the personal, non commercial use of consumers having a good faith interest in purchasing, leasing or renting listed properties of the type displayed to them and may not be used for any purpose other than to identify prospective properties which such consumers may have a good faith interest in purchasing, leasing or renting. MLS Property Information Network, Inc. and its subscribers disclaim any and all representations and warranties as to the accuracy of the property listing data and information, or as to the accuracy of any of the Images, set forth herein.