53 Paine Avenue, Beverly, MA 01915
- $14,900,000
- 5
- BD
- 8
- BA
- 10,324
- SqFt









Listing Courtesy of : Krista Julian ---- Coldwell Banker Realty - Manchester
- List Price
- $14,900,000
- Status
- ACTIVE
- MLS#
- 73363224
- Property Type
- Single Family Residence
- Bedrooms
- 5
- Bathrooms
- 8
- Living Area
- 10,324
- Lot Size
- 268,147
- Acres
- 6.16
- Region
- Prides Crossing
- Year Built
- 1999
Property Description
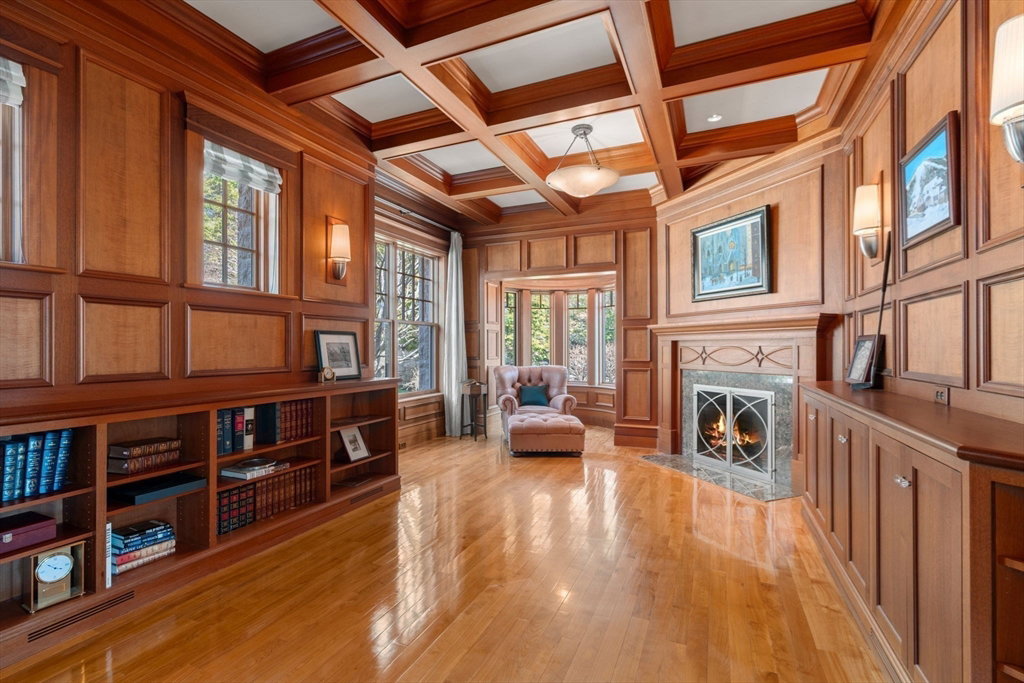
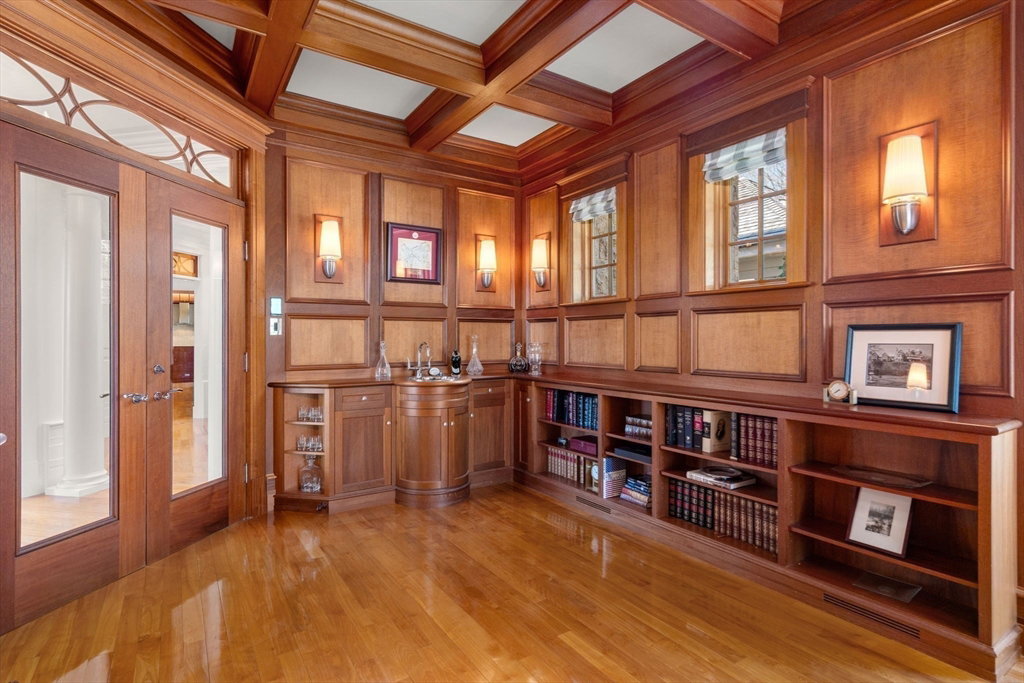
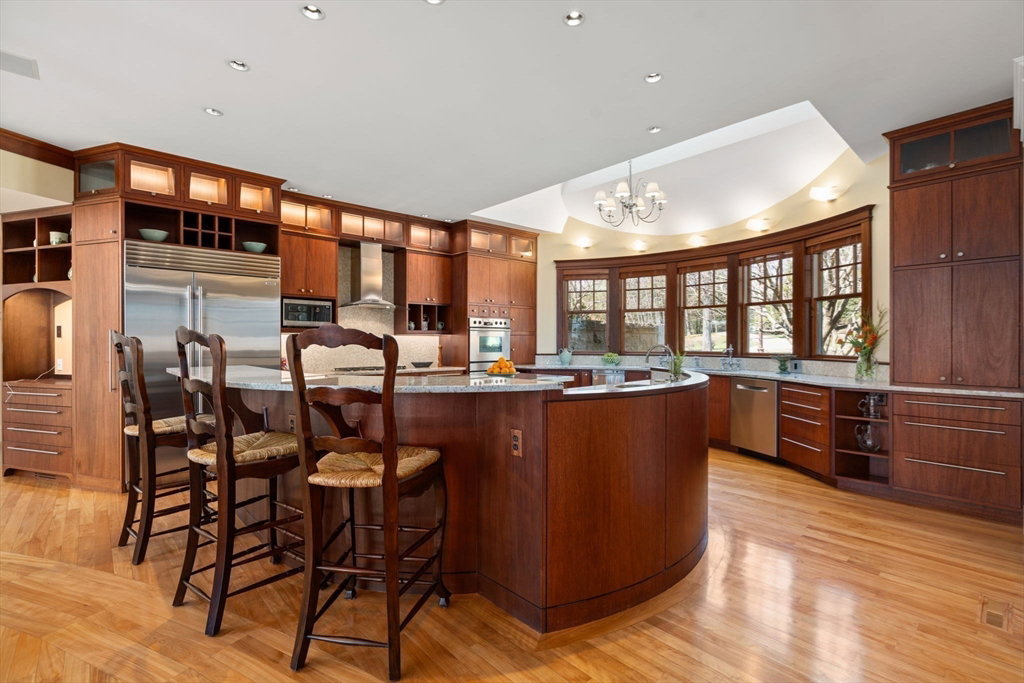
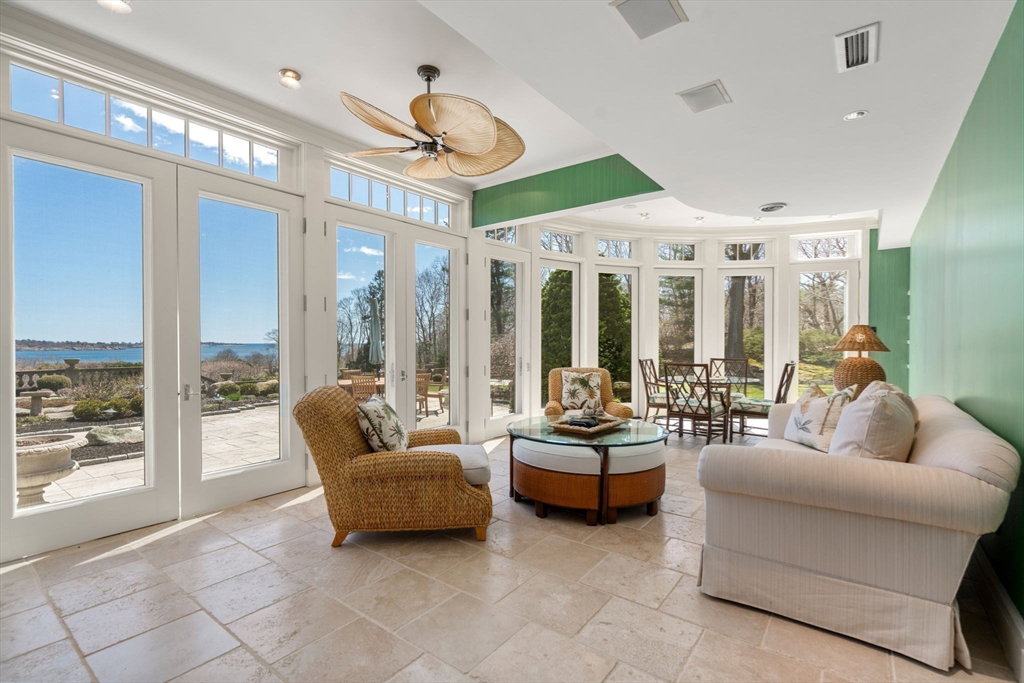
Commanding ocean views from nearly every room, this extraordinary six acre estate sits on the historic site of a 1900s Manor House. Blending classic New England architecture with modern luxury, the stone-and-shingle residence features incredible design, custom mahogany, paneled walls and exquisite millwork throughout. The Primary Suite boasts panoramic ocean views, a domed gable ceiling, fireplace, walk-in closet with wet bar, and spa-like bath. All bedrooms are en suite with ocean views and closets with custom shelving. Formal gardens transition elegantly to sweeping seascapes directly above the beach. Enjoy the beach and the privacy Prides Crossing has to offer. A large,custom-built Poolhouse with kitchen and bath offers perfect indoor outdoor space. Designed for both grand entertaining and everyday comfort, this exceptional property captures the timeless beauty and elegance of Boston’s North Shore estates. A rare opportunity to own a legacy estate in an unmatched coastal setting.
Additional Information
- Taxes
- $72,175
- Listing Agent
- Krista Julian
- Listing Office
- Coldwell Banker Realty - Manchester
- Style
- Shingle
- Exterior Features
- Balcony / Deck, Patio, Covered Patio/Deck, Pool - Inground, Pool - Inground Heated, Rain Gutters, Hot Tub/Spa, Professional Landscaping, Sprinkler System, Decorative Lighting, Screens, Fruit Trees, Guest House, Outdoor Shower, Stone Wall, Other, Outdoor Gas Grill Hookup
- Interior Features
- Closet/Cabinets - Custom Built, Recessed Lighting, Lighting - Pendant, Crown Molding, Bathroom - 3/4, Bathroom - Tiled With Shower Stall, Walk-In Closet(s), Closet, Countertops - Upgraded, Wet bar, Cabinets - Upgraded, Open Floorplan, Steam / Sauna, Storage, Lighting - Sconce, Lighting - Overhead, Ceiling Fan(s), Study, Game Room, Sun Room, Bonus Room, WaterSense Fixture(s), Sauna/Steam/Hot Tub, Wet Bar, Walk-up Attic
- Exterior
- Frame, Stone
- Foundation
- Concrete Perimeter
- Sewer
- Private Sewer
- Zoning
- R90
- Water
- Public
Mortgage Calculator
The property listing data and information, or the Images, set forth herein were provided to MLS Property Information Network, Inc. from third party sources, including sellers, lessors, landlords and public records, and were compiled by MLS Property Information Network, Inc. The property listing data and information, and the Images, are for the personal, non commercial use of consumers having a good faith interest in purchasing, leasing or renting listed properties of the type displayed to them and may not be used for any purpose other than to identify prospective properties which such consumers may have a good faith interest in purchasing, leasing or renting. MLS Property Information Network, Inc. and its subscribers disclaim any and all representations and warranties as to the accuracy of the property listing data and information, or as to the accuracy of any of the Images, set forth herein.