2 Emerald Drive, Hopkinton, MA 01748
- $2,199,000
- 5
- BD
- 6
- BA
- 5,248
- SqFt












Listing Courtesy of : Katie McBride ---- REMAX Executive Realty
- List Price
- $2,199,000
- Status
- ACTIVE
- MLS#
- 73364459
- Property Type
- Single Family Residence
- Bedrooms
- 5
- Bathrooms
- 6
- Living Area
- 5,248
- Lot Size
- 42,253
- Acres
- 0.97
- Year Built
- 2025
Property Description
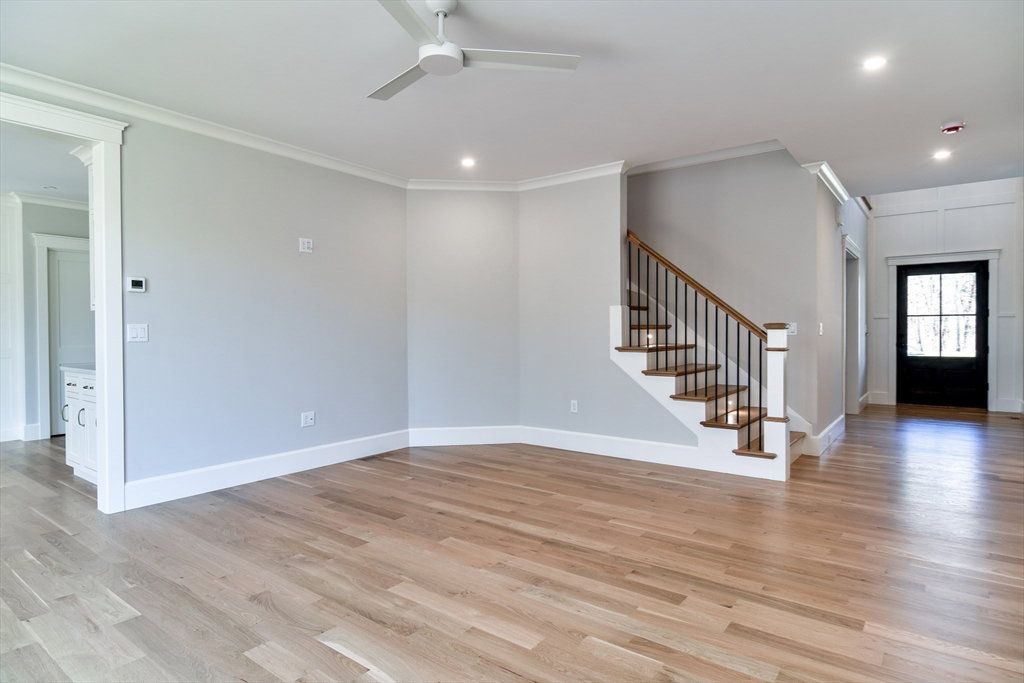
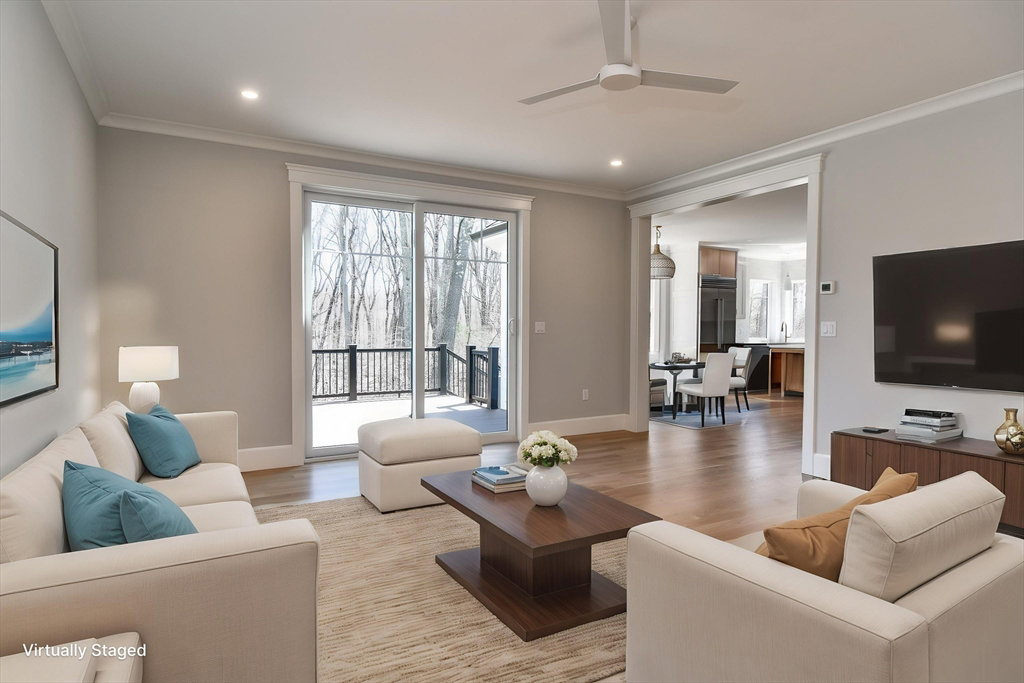
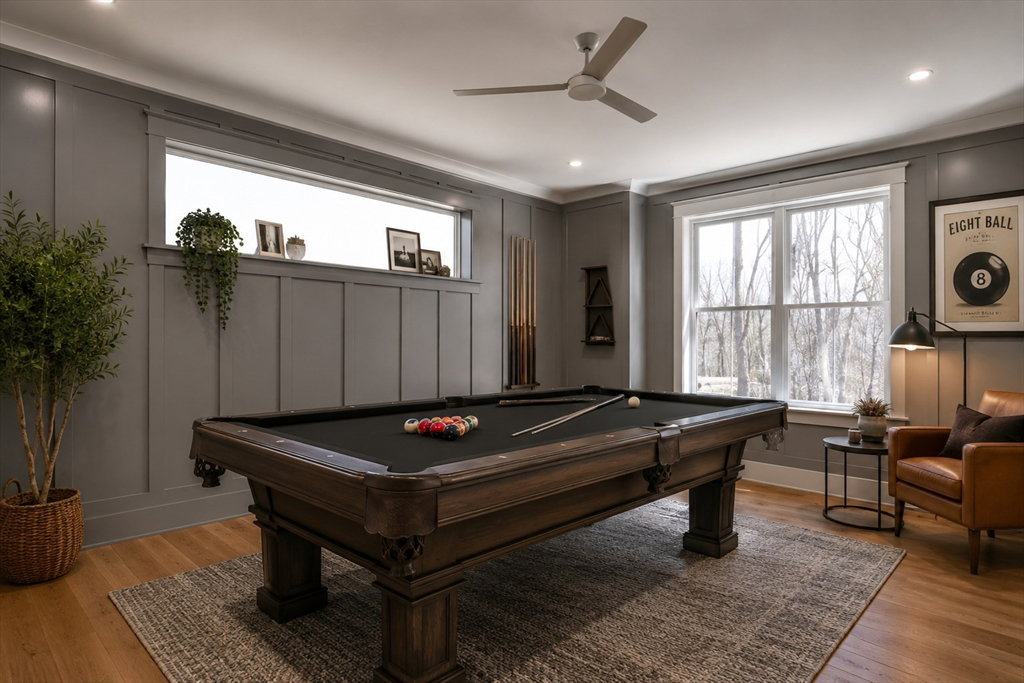
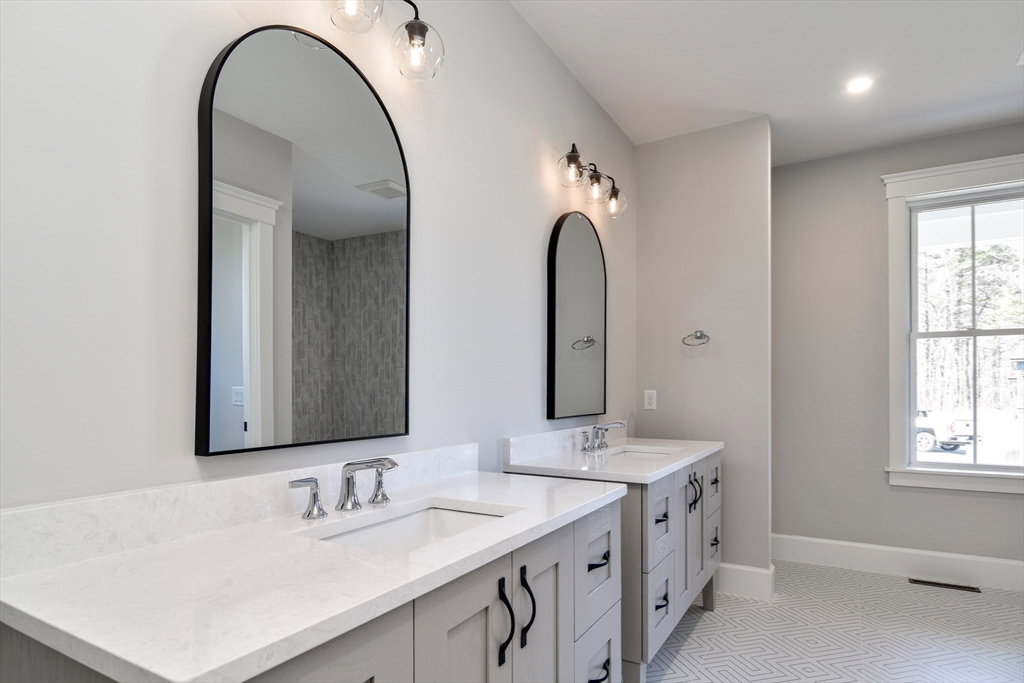
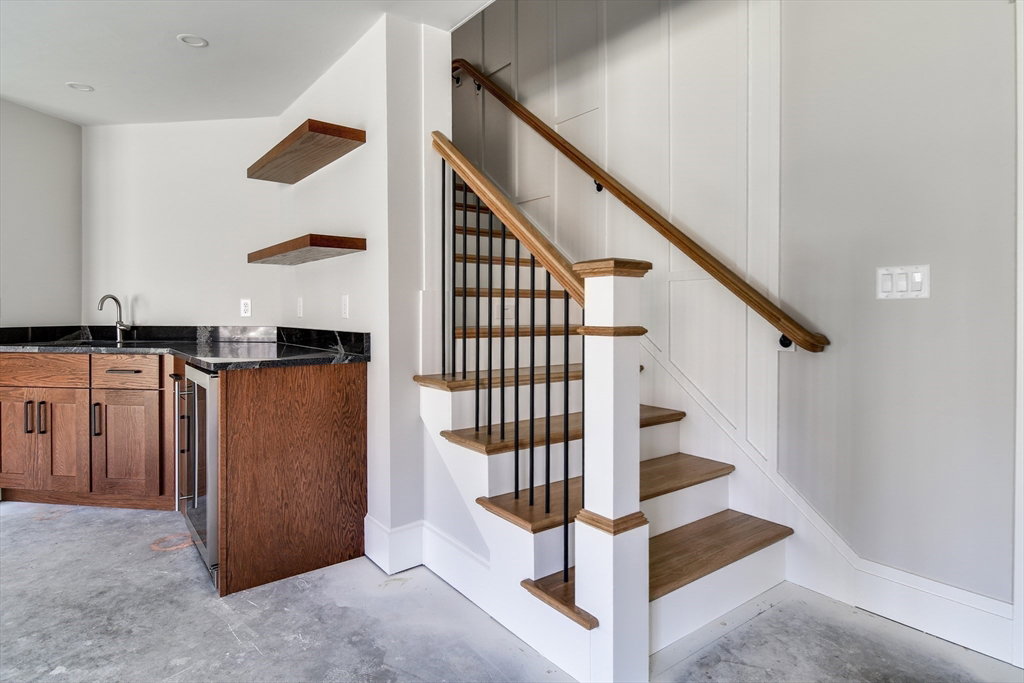
Welcome to Emerald Drive, an exclusive enclave of 8 exquisite modern farmhouse-style homes on a private cul-de-sac in sought-after Hopkinton. This breathtaking 5,248 SF residence is a masterpiece of craftsmanship, blending timeless elegance with contemporary luxury. Step into a sunlit open floor plan featuring designer millwork, soaring ceilings, and rich hardwood floors. The gourmet chef’s kitchen showcases custom cabinetry, quartz countertops, top-tier appliances, a spacious pantry, and a grand island that flows effortlessly into the inviting family room. A versatile layout includes an additional study or formal dining room. With five bedrooms—including primary suites on both the first and second levels—and 5.5 baths, this home offers exceptional comfort and flexibility. A loft area as well as a finished walk out lower level with sleek wet bar, media space, and gym enhance every lifestyle need. Near top-rated schools, trails, and commuter routes—this is luxury living at its finest!
Additional Information
- Listing Agent
- Katie McBride
- Listing Office
- REMAX Executive Realty
- Style
- Colonial
- Exterior Features
- Porch, Deck - Composite, Sprinkler System, Screens
- Interior Features
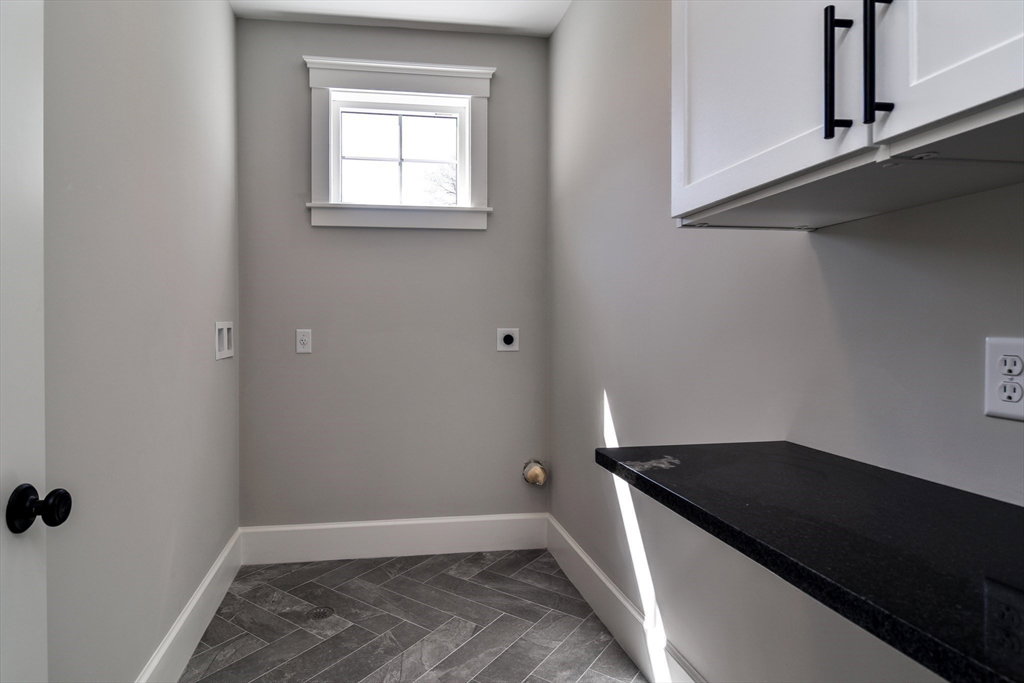
- Closet, Recessed Lighting, Wainscoting, Crown Molding, Bathroom - Full, Bathroom - Tiled With Tub & Shower, Wet bar, Bathroom - With Shower Stall, Countertops - Stone/Granite/Solid, Closet/Cabinets - Custom Built, Mud Room, Bathroom, Loft, Media Room, Wet Bar
- Exterior
- Frame
- Foundation
- Concrete Perimeter
- Sewer
- Public Sewer
- Zoning
- res
- Water
- Public
Mortgage Calculator
The property listing data and information, or the Images, set forth herein were provided to MLS Property Information Network, Inc. from third party sources, including sellers, lessors, landlords and public records, and were compiled by MLS Property Information Network, Inc. The property listing data and information, and the Images, are for the personal, non commercial use of consumers having a good faith interest in purchasing, leasing or renting listed properties of the type displayed to them and may not be used for any purpose other than to identify prospective properties which such consumers may have a good faith interest in purchasing, leasing or renting. MLS Property Information Network, Inc. and its subscribers disclaim any and all representations and warranties as to the accuracy of the property listing data and information, or as to the accuracy of any of the Images, set forth herein.