30 Autumn Lane, Hamilton, MA 01982
- $1,975,000
- 5
- BD
- 8
- BA
- 5,875
- SqFt






Listing Courtesy of : Shelly Shuka ---- J. Barrett & Company
- List Price
- $1,975,000
- Status
- ACTIVE
- MLS#
- 73413645
- Property Type
- Single Family Residence
- Bedrooms
- 5
- Bathrooms
- 8
- Living Area
- 5,875
- Lot Size
- 84,721
- Acres
- 1.94
- Year Built
- 1989
Property Description
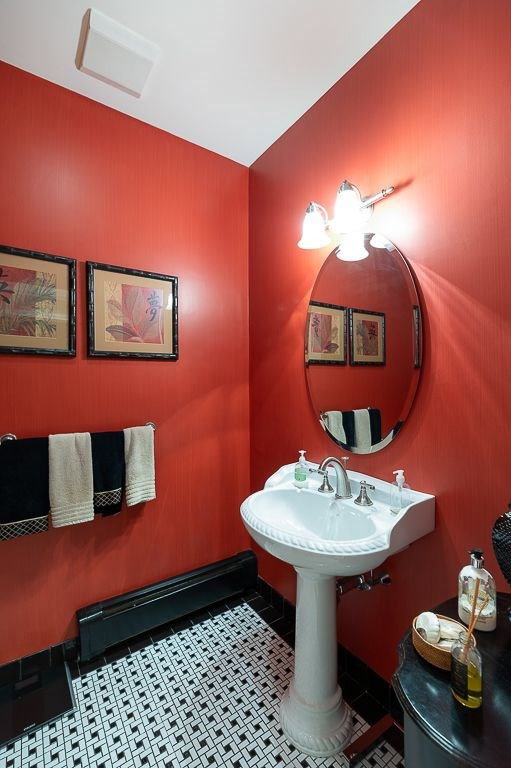
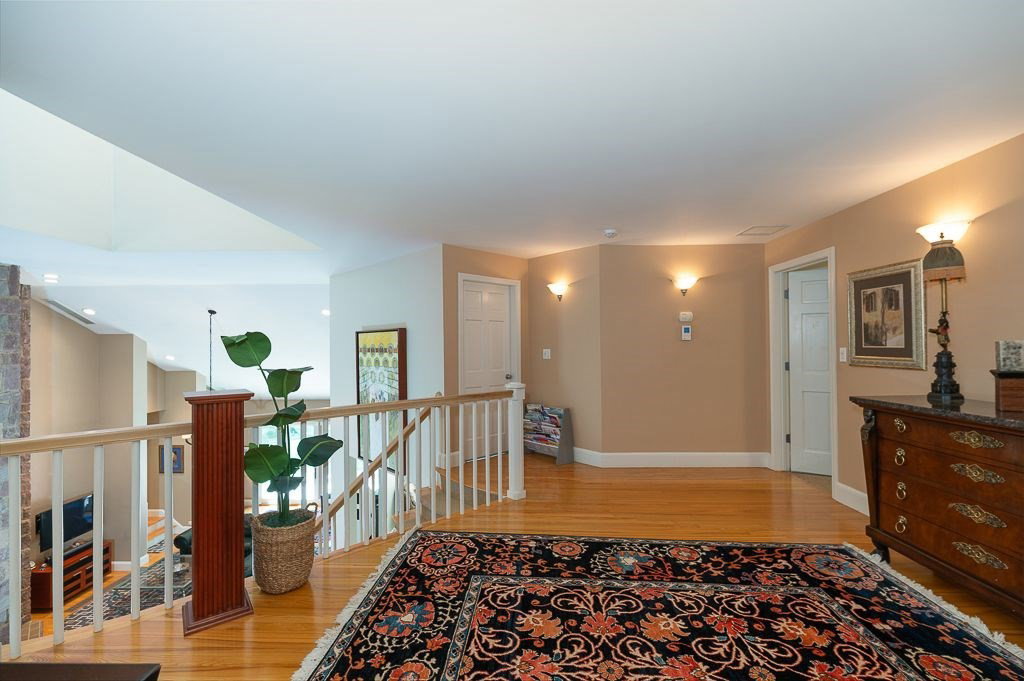
A beautifully crafted custom-designed Contemporary offering comfort, elegance and functionality. Spanning 3 levels of finely tailored finishes & dramatic architectural lines, this open concept home w/ a covered barrel front entry, soaring ceilings, a winding staircase & a Juliette balcony, features 5 BR's, 5 baths & 3 half baths. The chef's Kitchen offers granite counter-tops, SS appliances, a large island, coffee station/bar area & a huge walk-in pantry/laundry area. Dining rm. & Breakfast rm. The sunken Family room, w/ wet bar & sliders to a spacious outdoor patio, has a floor to ceiling fireplace w/ stunning stone accents that exude warmth and refinement. The stylish Den/Office & lovely Living room also have fireplaces. Expansive first floor primary suite with built-ins & his/her baths. The lower level features a Rec/Media room w/ Kitchenette & half bath, a spectacular wine-cellar, a Music room & unbelievable storage area. The beautiful, lush yard offers privacy & room for a pool!
Additional Information
- Taxes
- $30,647
- Listing Agent
- Shelly Shuka
- Listing Office
- J. Barrett & Company
- Style
- Contemporary
- Middle School
- Miles River
- High School
- Hamilton-Wenham
- Exterior Features
- Patio, Professional Landscaping, Sprinkler System, Decorative Lighting, Stone Wall
- Interior Features
- Closet/Cabinets - Custom Built, Recessed Lighting, Lighting - Overhead, Cathedral Ceiling(s), Slider, Open Floorplan, Office, Media Room, Wine Cellar, Mud Room, Wet Bar, Other
- Exterior
- Frame
- Foundation
- Concrete Perimeter
- Sewer
- Private Sewer
- Zoning
- RA
- Water
- Private
Mortgage Calculator
The property listing data and information, or the Images, set forth herein were provided to MLS Property Information Network, Inc. from third party sources, including sellers, lessors, landlords and public records, and were compiled by MLS Property Information Network, Inc. The property listing data and information, and the Images, are for the personal, non commercial use of consumers having a good faith interest in purchasing, leasing or renting listed properties of the type displayed to them and may not be used for any purpose other than to identify prospective properties which such consumers may have a good faith interest in purchasing, leasing or renting. MLS Property Information Network, Inc. and its subscribers disclaim any and all representations and warranties as to the accuracy of the property listing data and information, or as to the accuracy of any of the Images, set forth herein.