2 Whisper Way, Hopkinton, MA 01748
- $2,749,900
- 5
- BD
- 6
- BA
- 6,193
- SqFt








Listing Courtesy of : Kim Foemmel ---- Foemmel Fine Homes
- List Price
- $2,749,900
- Status
- ACTIVE
- MLS#
- 73432355
- Property Type
- Single Family Residence
- Bedrooms
- 5
- Bathrooms
- 6
- Living Area
- 6,193
- Lot Size
- 50,171
- Acres
- 1.15
- Year Built
- 2022
Property Description
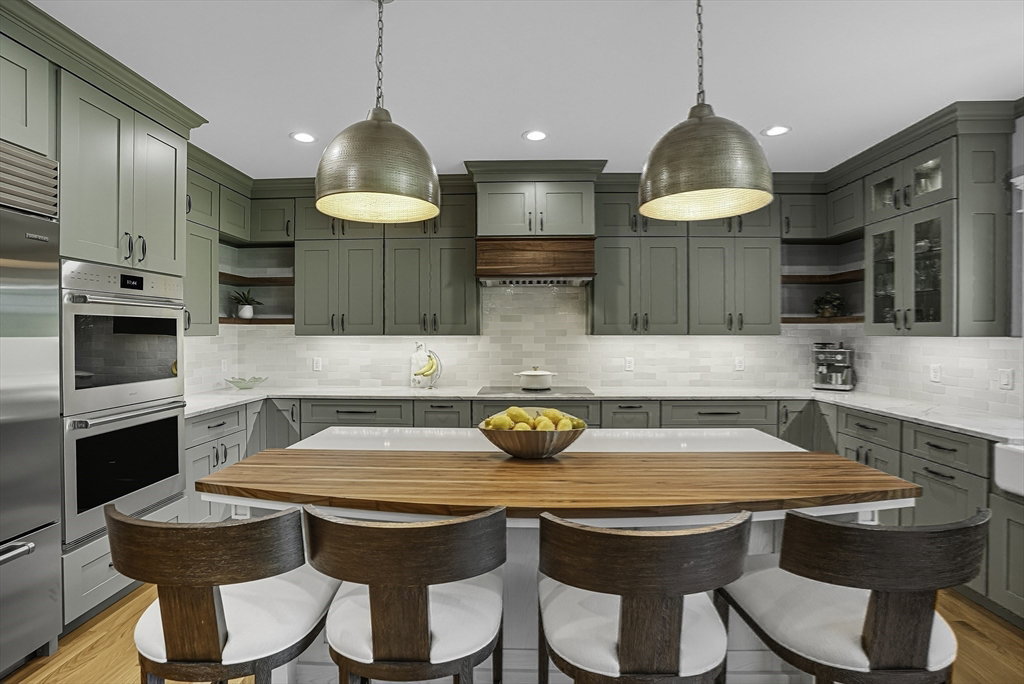
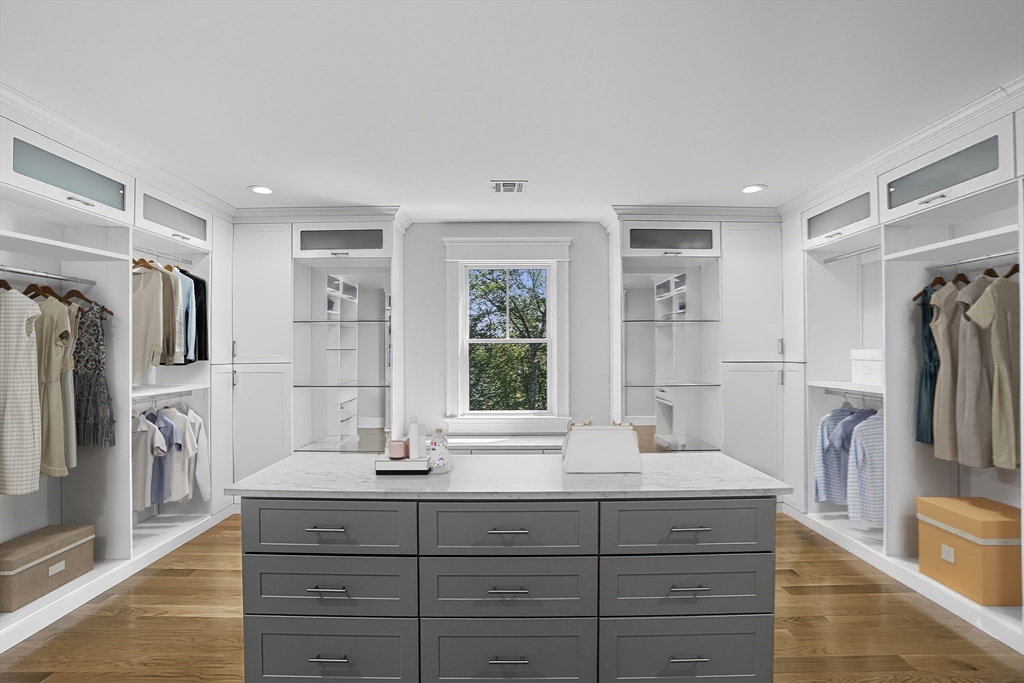
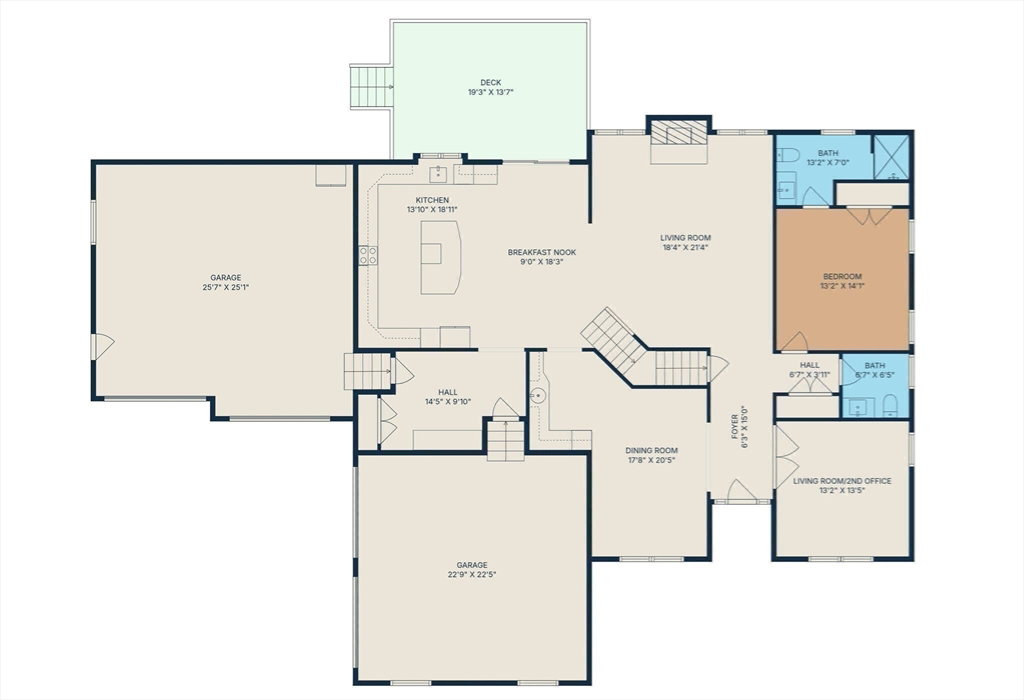
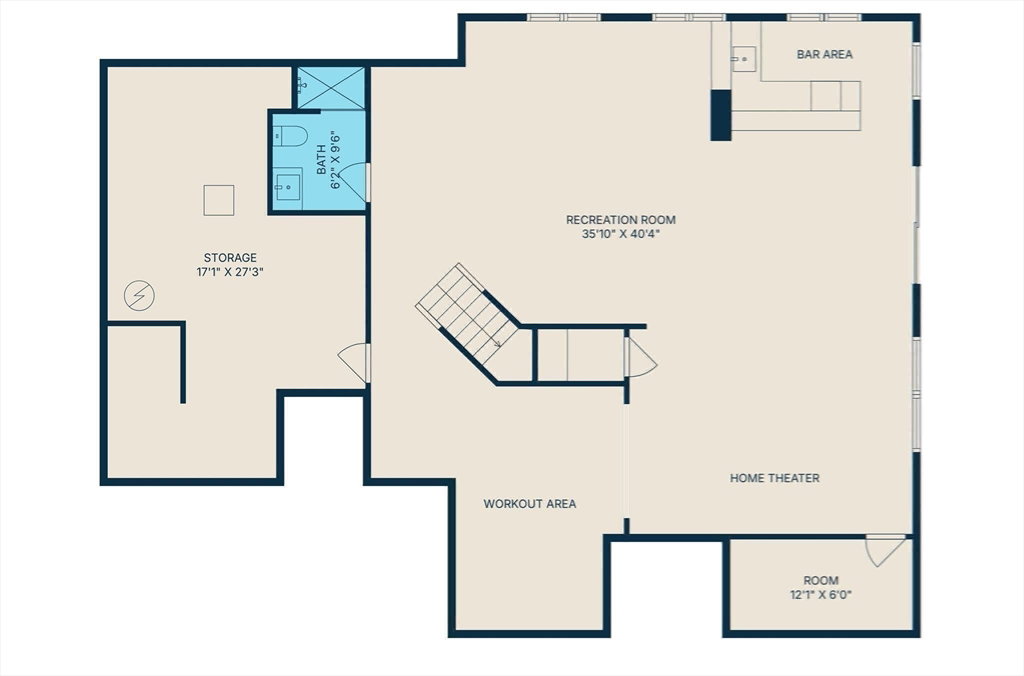
Whisper Way’s signature model home! The difference is in the details! Inviting farmer’s porch welcomes you into a stunning foyer adorned w herringbone hardwood floors. Expansive chef’s kitchen, featuring top-of-the-line Wolf & Sub-Zero appliances, seamlessly flows into a sun-drenched family room w stone-clad gas fireplace. Indulge in the lavish 1,250 sq ft primary suite, complete w dual walk-in closets, posh dressing room & spa-inspired bath. First-floor bedroom suite is perfect for multigen living, while the handsome home office boasts custom built-ins. Walkout lower level is an entertainer’s dream, featuring bar, home theater, workout room & bath. Hardie cement siding, 4-car garage, Trex deck, high-efficiency gas heat & town water. Welcoming town, top schools & easy access to I90/495 & commuter rails! Private setting bordered by 200 scenic acres of conserved land w direct via Cameron Woods trail. A true custom-built sanctuary of elegance nestled in tranquility...
Additional Information
- Taxes
- $34,860
- Listing Agent
- Kim Foemmel
- Listing Office
- Foemmel Fine Homes
- Style
- Colonial, Farmhouse
- Elementary School
- Maraelmhopkins
- Middle School
- Hms
- High School
- Hhs
- Exterior Features
- Porch, Deck - Composite, Rain Gutters, Professional Landscaping, Sprinkler System
- Interior Features
- Bathroom - Full, Countertops - Stone/Granite/Solid, Recessed Lighting, Crown Molding, Bathroom - Tiled With Shower Stall, Lighting - Overhead, Closet, Closet/Cabinets - Custom Built, Wet bar, Open Floorplan, Slider, Window Seat, Bathroom, Office, Media Room, Game Room, Exercise Room, Wet Bar, High Speed Internet
- Exterior
- Frame
- Foundation
- Concrete Perimeter
- Sewer
- Private Sewer
- Zoning
- A
- Water
- Public
Mortgage Calculator
The property listing data and information, or the Images, set forth herein were provided to MLS Property Information Network, Inc. from third party sources, including sellers, lessors, landlords and public records, and were compiled by MLS Property Information Network, Inc. The property listing data and information, and the Images, are for the personal, non commercial use of consumers having a good faith interest in purchasing, leasing or renting listed properties of the type displayed to them and may not be used for any purpose other than to identify prospective properties which such consumers may have a good faith interest in purchasing, leasing or renting. MLS Property Information Network, Inc. and its subscribers disclaim any and all representations and warranties as to the accuracy of the property listing data and information, or as to the accuracy of any of the Images, set forth herein.