52 Hancock Street, Needham, MA 02492
- $3,269,900
- 6
- BD
- 8
- BA
- 7,340
- SqFt







Listing Courtesy of : Acone & Company Team ---- Darwin Associates
- List Price
- $3,269,900
- Status
- ACTIVE
- MLS#
- 73470828
- Property Type
- Single Family Residence
- Bedrooms
- 6
- Bathrooms
- 8
- Living Area
- 7,340
- Lot Size
- 10,009
- Acres
- 0.23
- Year Built
- 2026
Property Description
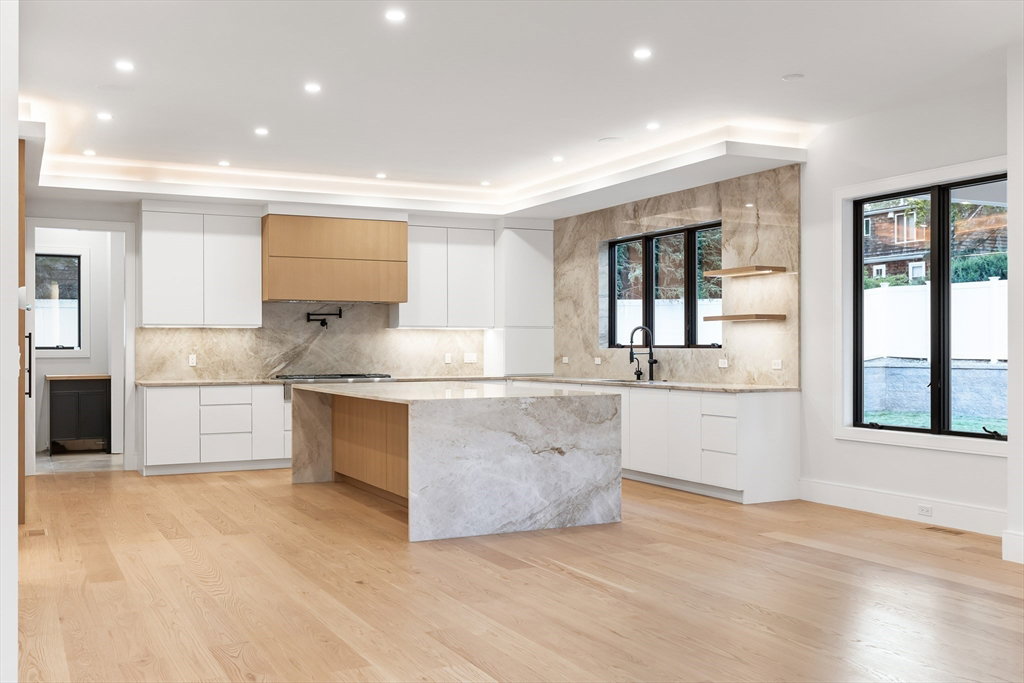
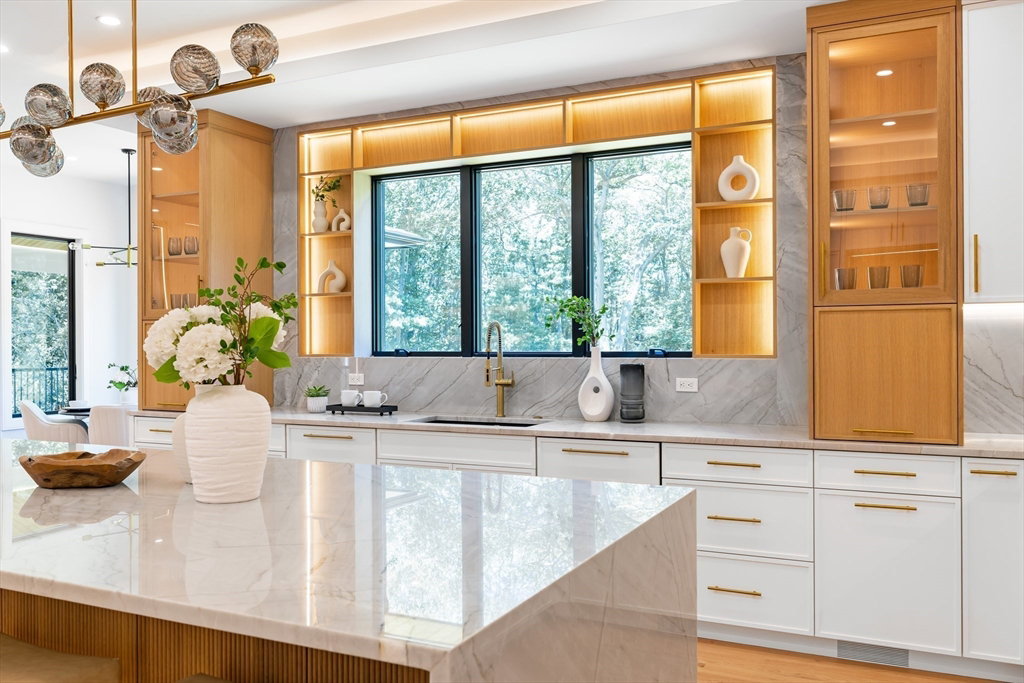
Pre-construction offering by Edge Builders, this striking new residence delivers over 7,300± sq ft of meticulously designed living space. The main level is designed for daily living and entertaining, featuring a first-floor en-suite office/bedroom. The custom chef’s kitchen features a premium Thermador appliance suite including a 72” refrigerator, induction cooktop, double ovens, and dual dishwashers, with a walk-in butler’s pantry. Open dining and living spaces with a linear fireplace open to a covered patio. The second level features a primary suite with fireplace, dual oversized walk-in closets, and spa-inspired bath with radiant floors, along with three additional en-suite bedrooms. A finished lower level offers a walk-out entertainment space with optional theater or fitness room, while the third floor provides flexible living space with optional bedroom and full bath. Defined by elevated finishes and cohesive design, this residence offers a distinguished standard of modern luxury.
Additional Information
- Listing Agent
- Acone & Company Team
- Listing Office
- Darwin Associates
- Style
- Colonial
- Exterior Features
- Covered Patio/Deck, Fenced Yard, ET Irrigation Controller
- Interior Features
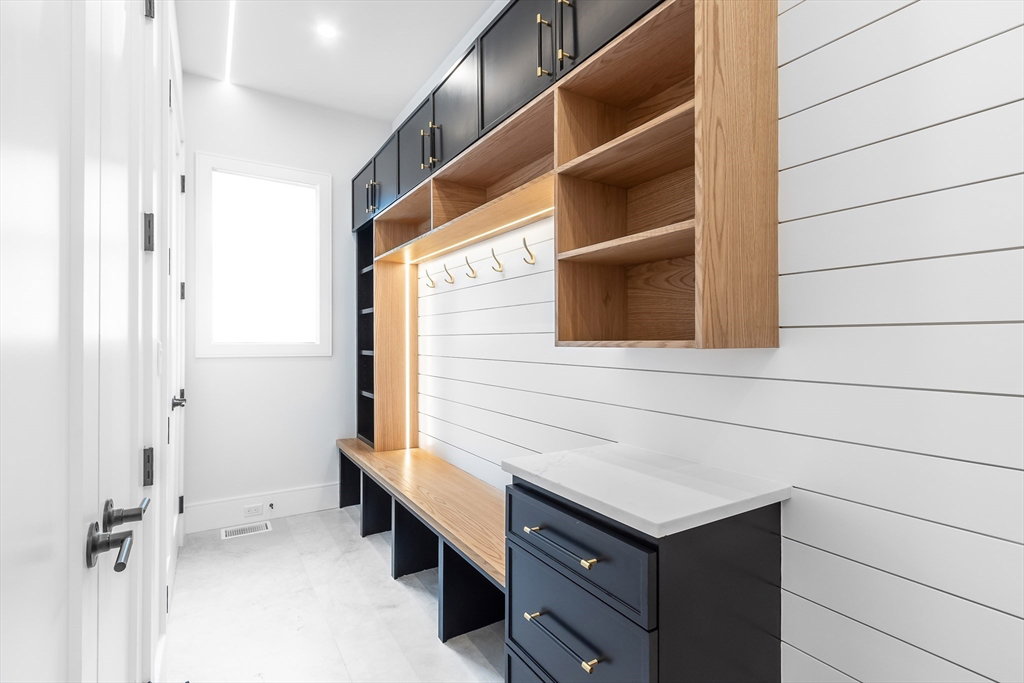
- Recessed Lighting, Bedroom, Media Room, Play Room, Mud Room, Wet Bar
- Exterior
- Frame
- Foundation
- Concrete Perimeter
- Sewer
- Public Sewer
- Zoning
- SRB
- Water
- Public
Mortgage Calculator
The property listing data and information, or the Images, set forth herein were provided to MLS Property Information Network, Inc. from third party sources, including sellers, lessors, landlords and public records, and were compiled by MLS Property Information Network, Inc. The property listing data and information, and the Images, are for the personal, non commercial use of consumers having a good faith interest in purchasing, leasing or renting listed properties of the type displayed to them and may not be used for any purpose other than to identify prospective properties which such consumers may have a good faith interest in purchasing, leasing or renting. MLS Property Information Network, Inc. and its subscribers disclaim any and all representations and warranties as to the accuracy of the property listing data and information, or as to the accuracy of any of the Images, set forth herein.