70 Possum Rd, Weston, MA 02493
- $9,990,000
- 5
- BD
- 10
- BA
- 11,352
- SqFt





Listing Courtesy of : Rose Hall ---- Blue Ocean Realty, LLC
- List Price
- $9,990,000
- Status
- ACTIVE
- MLS#
- 73475863
- Property Type
- Single Family Residence
- Bedrooms
- 5
- Bathrooms
- 10
- Living Area
- 11,352
- Lot Size
- 90,169
- Acres
- 2.07
- Year Built
- 2012
Property Description
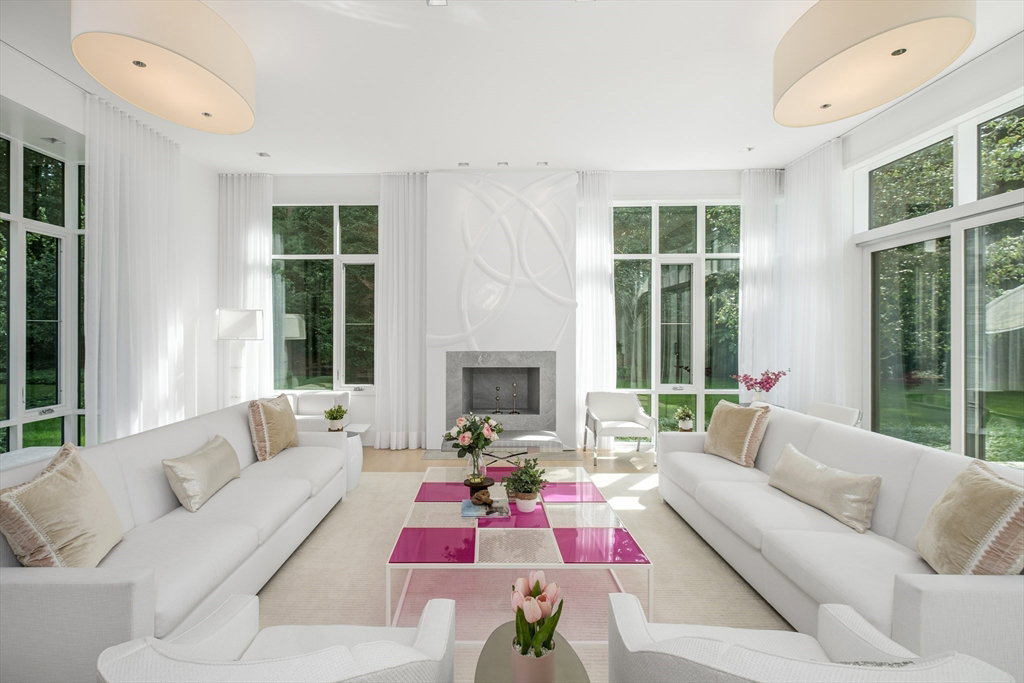
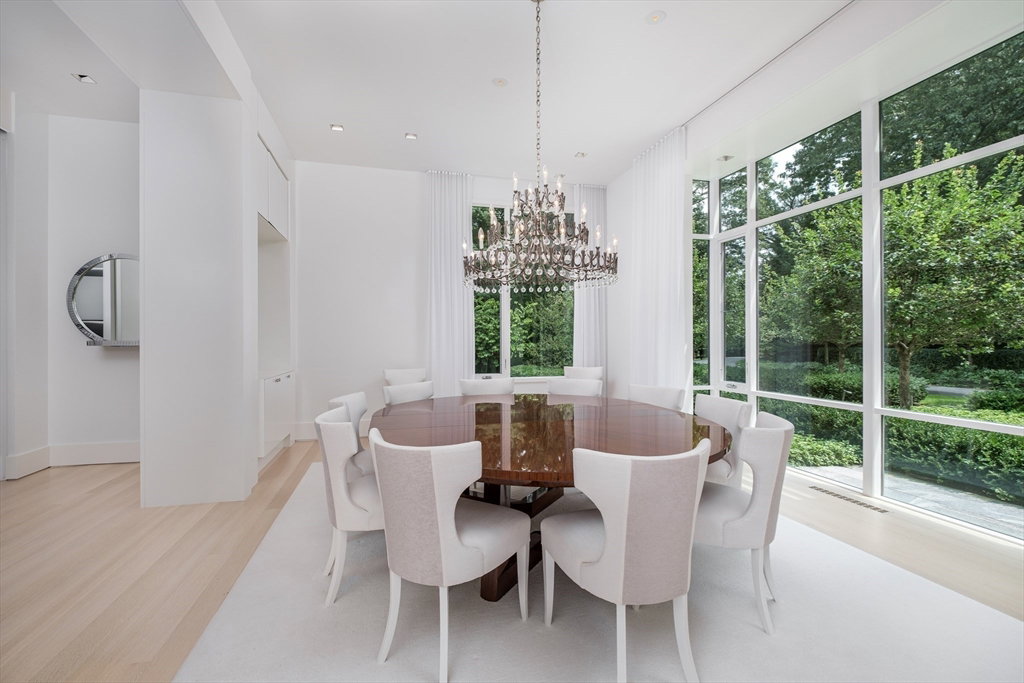
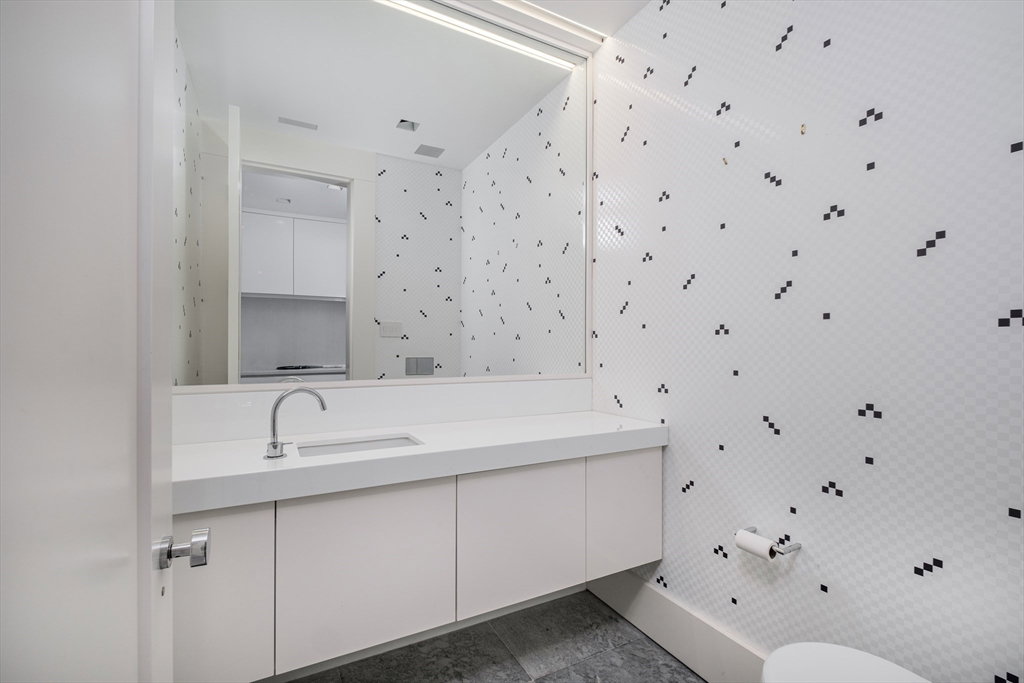
This peerless modern 2-acre estate is located in a highly desired private neighborhood in Weston. Exterior features a beautiful, flat landscaped yard, patio w/grill, and a full sports court. The luxurious 5 bed, 7f/3h bath interior features lofty 12’ high ceilings with walls and ceilings of glass, opening the space to the exterior and drenching this home in sunlight. Smart home features include Lutron shades to provide unmatched comfort. Unmatched detail throughout,with main level foyer, floating staircases, and an open flow to the main dining and living areas. Chef’s kitchen w/top of the line appliances & breakfast bar opens to the large family room with fireplace. Huge office, mudroom, and large 3car garage finish the main level. 2nd floor features an amazing master suite, w/2 large baths and dressing rooms. 4 additional bedroom suites and laundry finish the 2nd floor. The lower level features a large gym, pickleball/sportsroom, playroom/media room, cedar closet, and amazing storage.
Additional Information
- Taxes
- $114,182
- Listing Agent
- Rose Hall
- Listing Office
- Blue Ocean Realty, LLC
- Style
- Contemporary
- Elementary School
- Weston Elm
- Middle School
- Weston Ms
- High School
- Weston High
- Exterior Features
- Outdoor Gas Grill Hookup
- Interior Features
- Cabinets - Upgraded, Recessed Lighting, Lighting - Overhead, Bathroom - Half, Play Room, Exercise Room, Bathroom, Central Vacuum, Wet Bar, Internet Available - Unknown
- Exterior
- Frame
- Foundation
- Concrete Perimeter
- Sewer
- Private Sewer
- Zoning
- RES
- Water
- Public
Mortgage Calculator
The property listing data and information, or the Images, set forth herein were provided to MLS Property Information Network, Inc. from third party sources, including sellers, lessors, landlords and public records, and were compiled by MLS Property Information Network, Inc. The property listing data and information, and the Images, are for the personal, non commercial use of consumers having a good faith interest in purchasing, leasing or renting listed properties of the type displayed to them and may not be used for any purpose other than to identify prospective properties which such consumers may have a good faith interest in purchasing, leasing or renting. MLS Property Information Network, Inc. and its subscribers disclaim any and all representations and warranties as to the accuracy of the property listing data and information, or as to the accuracy of any of the Images, set forth herein.