524 Ward St, Newton, MA 02459
- $3,595,000
- 6
- BD
- 6
- BA
- 5,573
- SqFt






Listing Courtesy of : Allison Avramovich ---- Sumner Realty LLC
- List Price
- $3,595,000
- Status
- ACTIVE
- MLS#
- 73488665
- Property Type
- Single Family Residence
- Bedrooms
- 6
- Bathrooms
- 6
- Living Area
- 5,573
- Lot Size
- 16,254
- Acres
- 0.37
- Region
- Newton Center
- Year Built
- 1910
Property Description
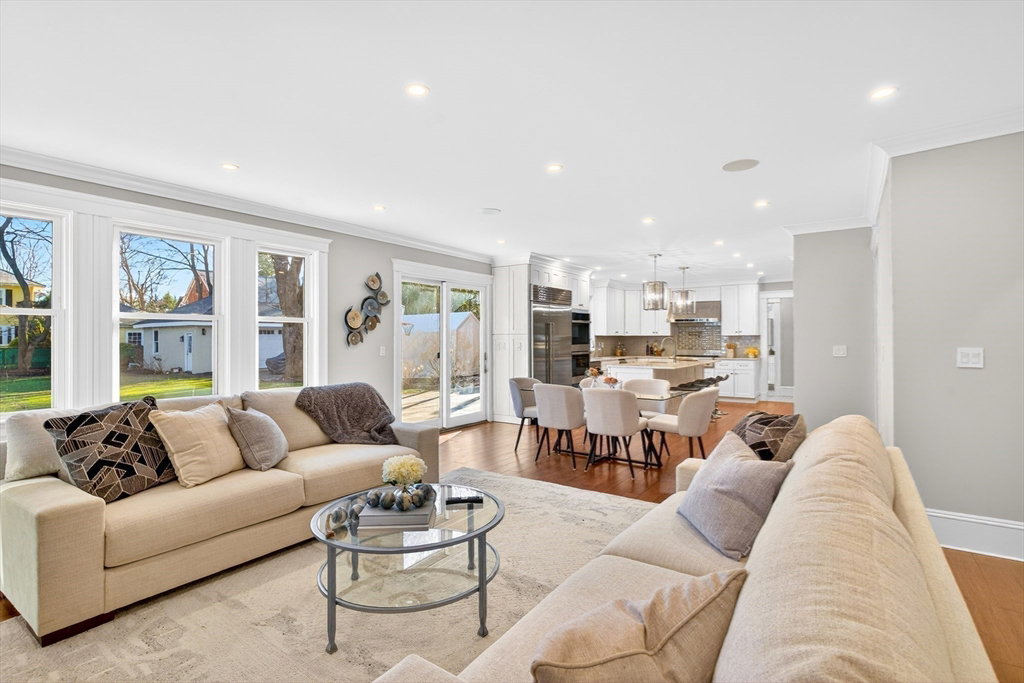
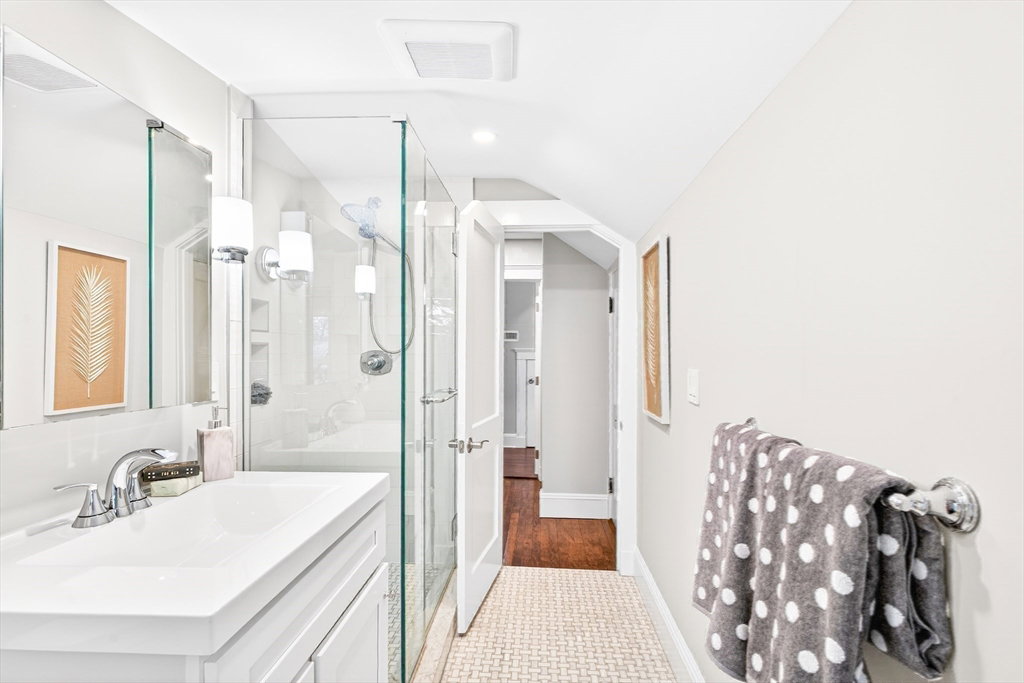
Situated on an exceptional 16,254 sq. ft. level lot in the heart of Newton Centre, this beautifully renovated 5–6 bedroom, 5.5 bath residence offers generous living space and remarkable versatility. Sun-filled rooms and a thoughtful floor plan create an inviting setting for both everyday living and entertaining. The spacious kitchen flows seamlessly into the family room, the heart of the home, while formal living and dining rooms provide elegant gathering spaces. A private office, mudroom, and half bath complete the main level. The upper floors feature a luxurious primary suite, spacious secondary bedrooms, and flexible accommodations ideal for guests, home offices, study, or multigenerational living. A finished lower level offers additional recreation, fitness, media, and work-from-home space. Expansive outdoor grounds and a coveted Newton Centre location near village shops, restaurants, parks, top-rated schools, Boston, and Cambridge complete this exceptional offering.
Additional Information
- Taxes
- $22,883
- Listing Agent
- Allison Avramovich
- Listing Office
- Sumner Realty LLC
- Style
- Colonial
- Elementary School
- Mason Rice
- Middle School
- Brown
- High School
- Nnhs/Nshs
- Exterior Features
- Patio, Storage, Sprinkler System, Outdoor Gas Grill Hookup
- Interior Features
- Closet, Recessed Lighting, Home Office, Home Office-Separate Entry, Play Room, Media Room, Study, Mud Room, Central Vacuum, Walk-up Attic
- Exterior
- Frame
- Foundation
- Concrete Perimeter
- Sewer
- Public Sewer
- Zoning
- SR2
- Water
- Public
Mortgage Calculator
The property listing data and information, or the Images, set forth herein were provided to MLS Property Information Network, Inc. from third party sources, including sellers, lessors, landlords and public records, and were compiled by MLS Property Information Network, Inc. The property listing data and information, and the Images, are for the personal, non commercial use of consumers having a good faith interest in purchasing, leasing or renting listed properties of the type displayed to them and may not be used for any purpose other than to identify prospective properties which such consumers may have a good faith interest in purchasing, leasing or renting. MLS Property Information Network, Inc. and its subscribers disclaim any and all representations and warranties as to the accuracy of the property listing data and information, or as to the accuracy of any of the Images, set forth herein.