3 Brantwood Ln, Burlington, MA 01803
- $2,595,000
- 5
- BD
- 6
- BA
- 5,782
- SqFt









Listing Courtesy of : The Sarkis Team ---- Douglas Elliman Real Estate - The Sarkis Team
- List Price
- $2,595,000
- Status
- ACTIVE
- MLS#
- 73501087
- Property Type
- Single Family Residence
- Bedrooms
- 5
- Bathrooms
- 6
- Living Area
- 5,782
- Lot Size
- 19,998
- Acres
- 0.46
- Year Built
- 2026
Property Description
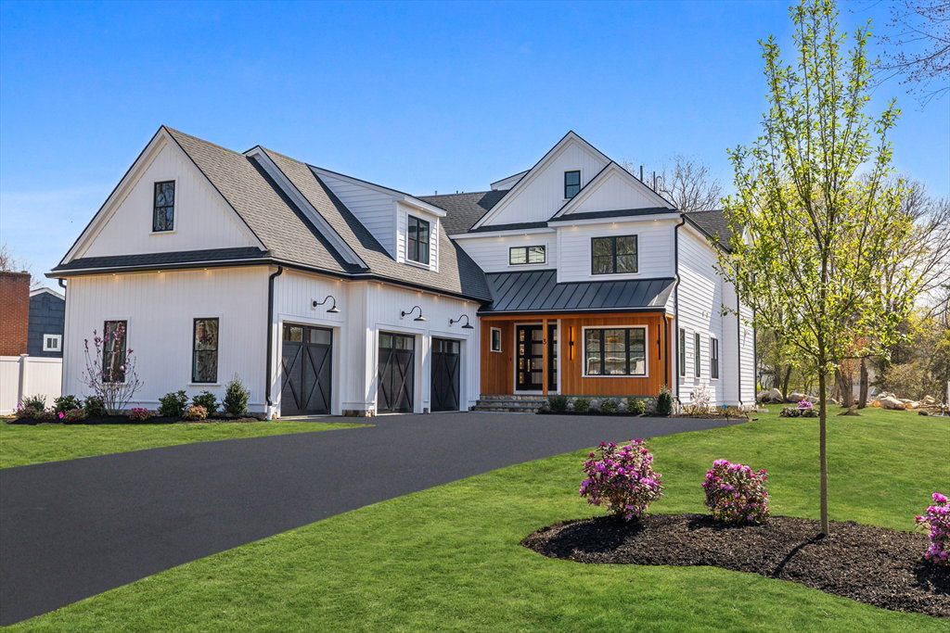
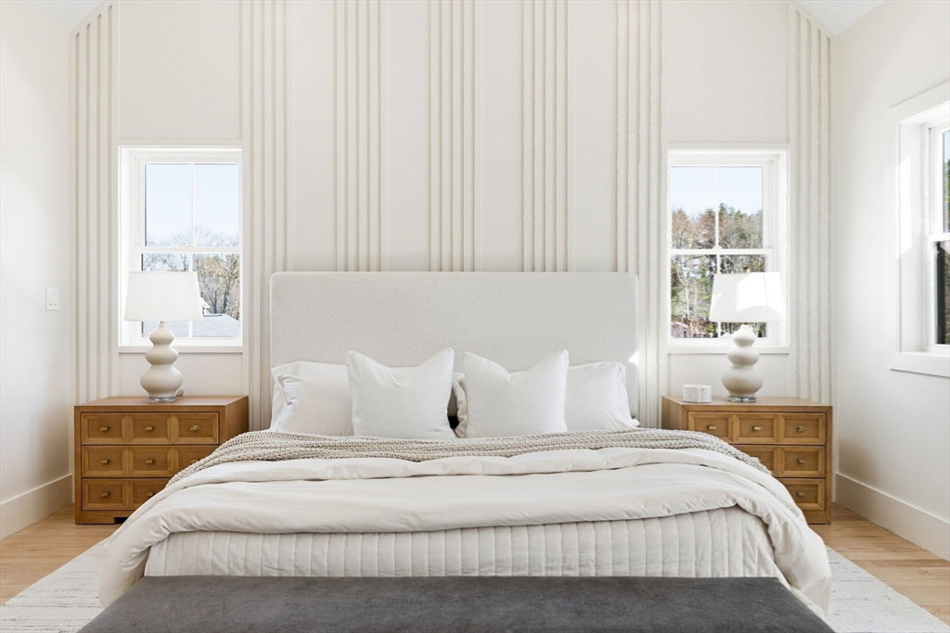
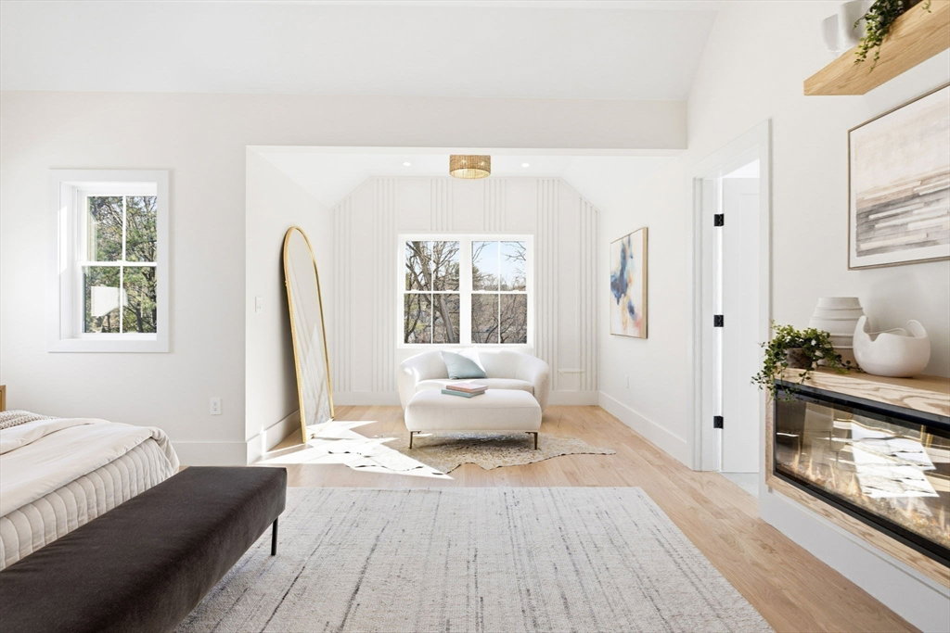
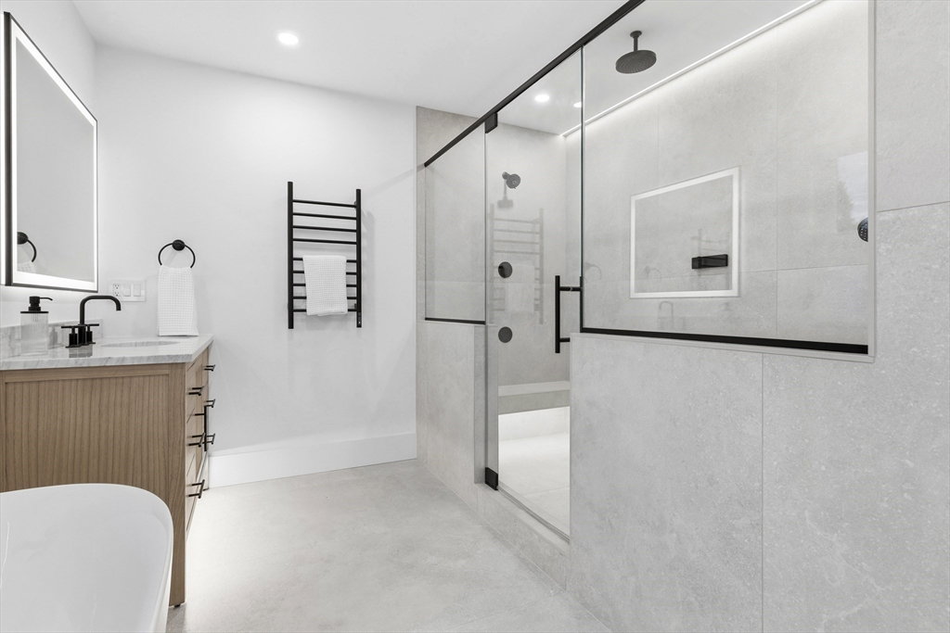
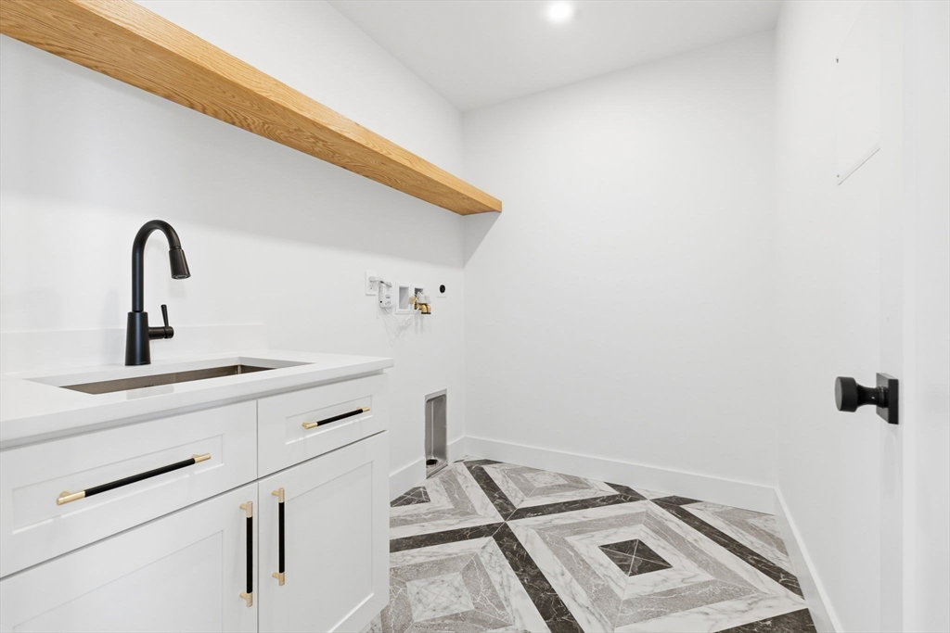
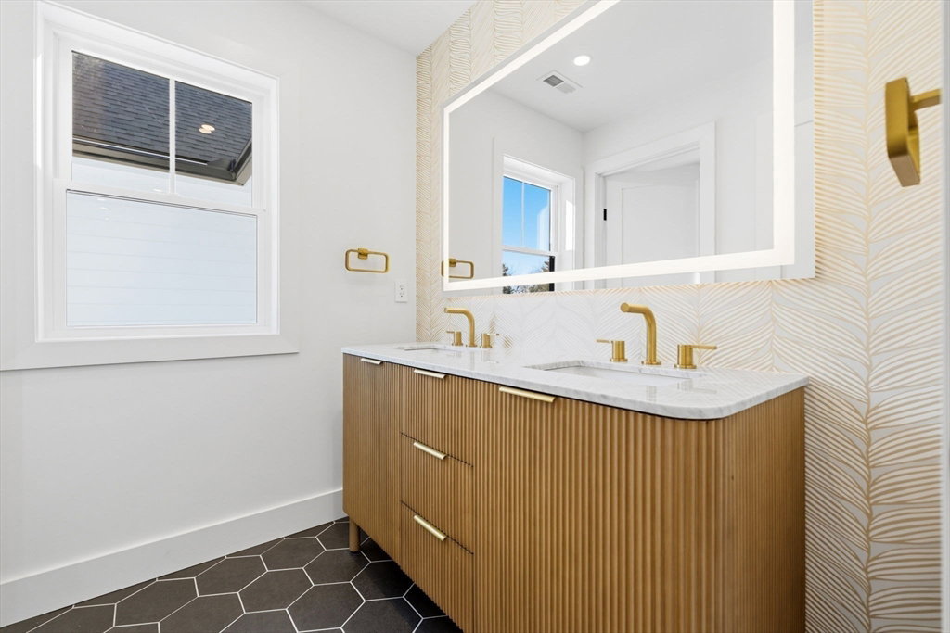
Designed for those who appreciate refined living and elevated design, this 5,000+ sqft new construction residence offers four levels of beautifully curated space. Crafted by premier local builder, LHB Development, every detail reflects exceptional quality and intention. The chef’s kitchen with top-tier finishes flows seamlessly into a sunlit breakfast nook and an elegant fireplaced family room. The main level also features a private office, formal dining room, sophisticated sitting room, a chic powder room, and a well-appointed mudroom. Upstairs, four bedrooms include a luxurious primary suite with a sitting area, spa-inspired bath, and custom walk-in closet with integrated laundry. The third floor offers a private guest suite with a bedroom, full bath, and sitting room/office. The lower level is complete with a gym, sauna, and living area with a wet bar and sliders to outside. A refined offering, 3 Brantwood Lane delivers exceptional living at every turn.
Additional Information
- Listing Agent
- The Sarkis Team
- Listing Office
- Douglas Elliman Real Estate - The Sarkis Team
- Style
- Colonial, Farmhouse
- Middle School
- Msms
- High School
- Burlington
- Exterior Features
- Porch, Patio, Covered Patio/Deck, Rain Gutters, Sprinkler System, Decorative Lighting, Outdoor Gas Grill Hookup
- Interior Features
- Office, Media Room, Exercise Room, Sauna/Steam/Hot Tub, Wet Bar, Walk-up Attic, Wired for Sound
- Exterior
- Frame
- Foundation
- Concrete Perimeter
- Sewer
- Public Sewer
- Zoning
- RO
- Water
- Public
Mortgage Calculator
The property listing data and information, or the Images, set forth herein were provided to MLS Property Information Network, Inc. from third party sources, including sellers, lessors, landlords and public records, and were compiled by MLS Property Information Network, Inc. The property listing data and information, and the Images, are for the personal, non commercial use of consumers having a good faith interest in purchasing, leasing or renting listed properties of the type displayed to them and may not be used for any purpose other than to identify prospective properties which such consumers may have a good faith interest in purchasing, leasing or renting. MLS Property Information Network, Inc. and its subscribers disclaim any and all representations and warranties as to the accuracy of the property listing data and information, or as to the accuracy of any of the Images, set forth herein.