5 Coastline Drive, Mashpee, MA 02649
- $4,830,000
- 5
- BD
- 7
- BA
- 5,534
- SqFt






Listing Courtesy of : Timothy Morgan ---- RE/MAX Innovative Properties
- List Price
- $4,830,000
- Status
- ACTIVE
- MLS#
- 73502884
- Property Type
- Single Family Residence
- Bedrooms
- 5
- Bathrooms
- 7
- Living Area
- 5,534
- Lot Size
- 7,940
- Acres
- 0.18
- Region
- New Seabury
- Year Built
- 2015
Property Description
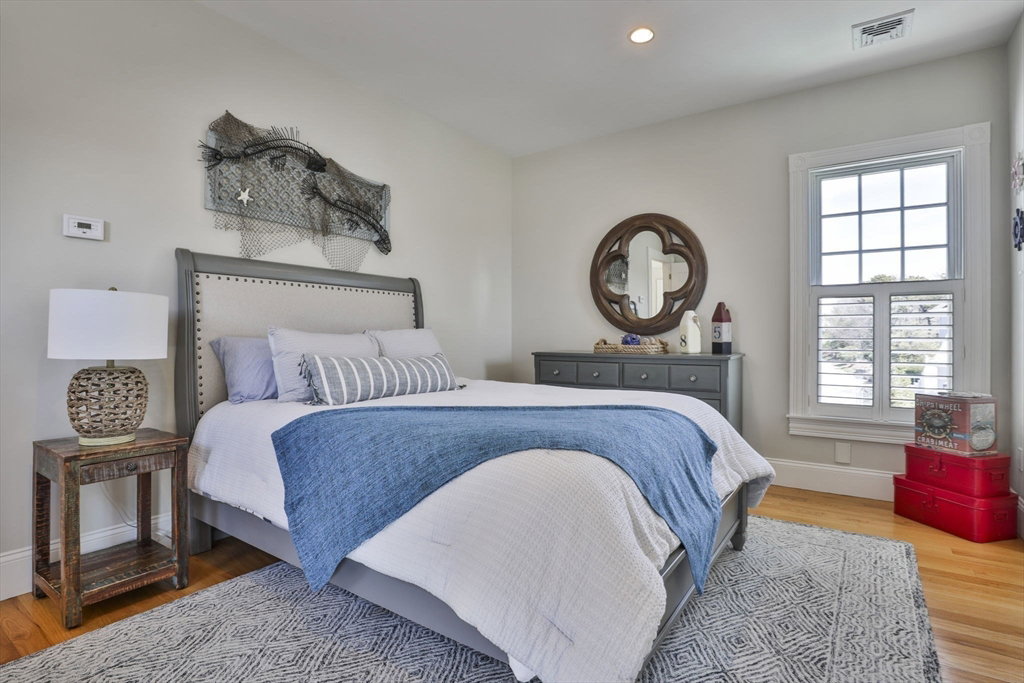
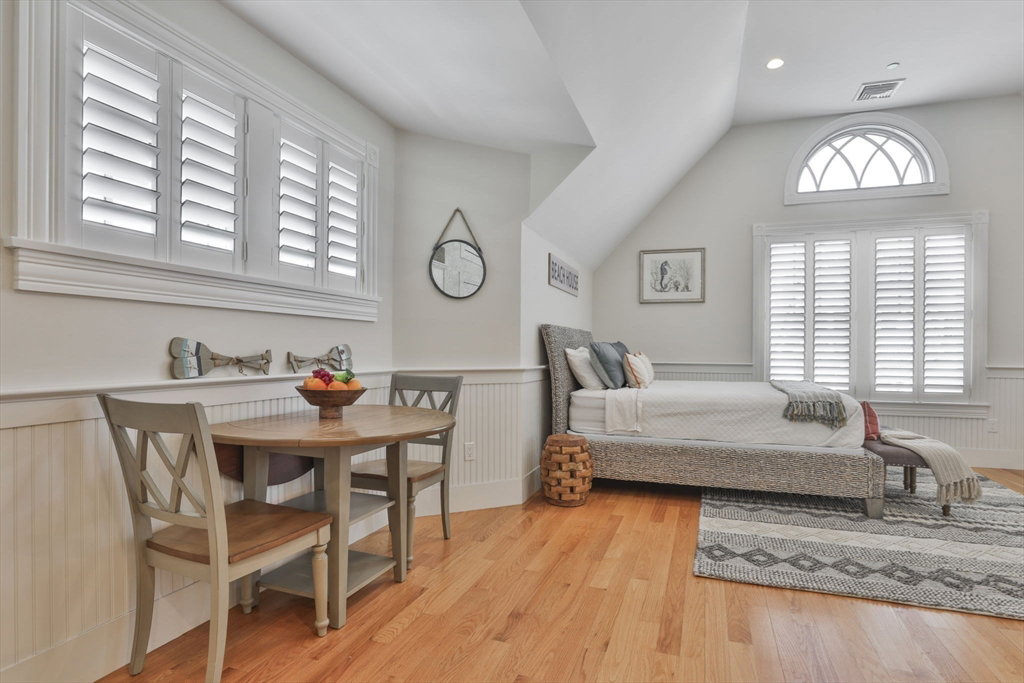
Situated in the coveted gated neighborhood of Seaside between the Ocean and country club stands this stunning retreat. As you approach the home you will notice the classic charm is grand yet welcoming. The open concept living area has coffered ceilings a fireplace and plenty of space for guests to gather. The kitchen is truly a delight with a large center island and top of the line appliances. In the back yard you have both covered and open patio spaces surrounding a heated pool. The first floor Primary Suite has direct patio access, a large walk in closet and a private en-suite that is perfect after a long day. Upstairs has 2 bedrooms each with their own dedicated bath a sitting area and a rooftop deck overlooking the ocean! The lower level contains additional sleeping areas an office space as well as a family room. The 2 car garage features a guest suite above it perfect for longer term guests. Enjoy deeded access to the beach just steps away. Be the home where everyone gathers.
Additional Information
- Taxes
- $25,362
- Listing Agent
- Timothy Morgan
- Listing Office
- RE/MAX Innovative Properties
- Style
- Colonial
- Exterior Features
- Porch, Deck - Roof, Patio, Covered Patio/Deck, Pool - Inground Heated, Professional Landscaping, Sprinkler System, Fenced Yard, Guest House
- Interior Features
- Central Vacuum, Finish - Sheetrock, Wired for Sound
- Exterior
- Conventional (2x4-2x6)
- Foundation
- Concrete Perimeter
- Sewer
- Public Sewer
- Zoning
- R3
- Water
- Public
Mortgage Calculator
The property listing data and information, or the Images, set forth herein were provided to MLS Property Information Network, Inc. from third party sources, including sellers, lessors, landlords and public records, and were compiled by MLS Property Information Network, Inc. The property listing data and information, and the Images, are for the personal, non commercial use of consumers having a good faith interest in purchasing, leasing or renting listed properties of the type displayed to them and may not be used for any purpose other than to identify prospective properties which such consumers may have a good faith interest in purchasing, leasing or renting. MLS Property Information Network, Inc. and its subscribers disclaim any and all representations and warranties as to the accuracy of the property listing data and information, or as to the accuracy of any of the Images, set forth herein.