100 Woodbine Circle, Needham, MA 02494
- $2,425,000
- 5
- BD
- 6
- BA
- 4,299
- SqFt








Listing Courtesy of : Elena Price ---- Coldwell Banker Realty - Westwood
- List Price
- $2,425,000
- Status
- ACTIVE
- MLS#
- 73506880
- Property Type
- Single Family Residence
- Bedrooms
- 5
- Bathrooms
- 6
- Living Area
- 4,299
- Lot Size
- 15,551
- Acres
- 0.36
- Year Built
- 2025
Property Description
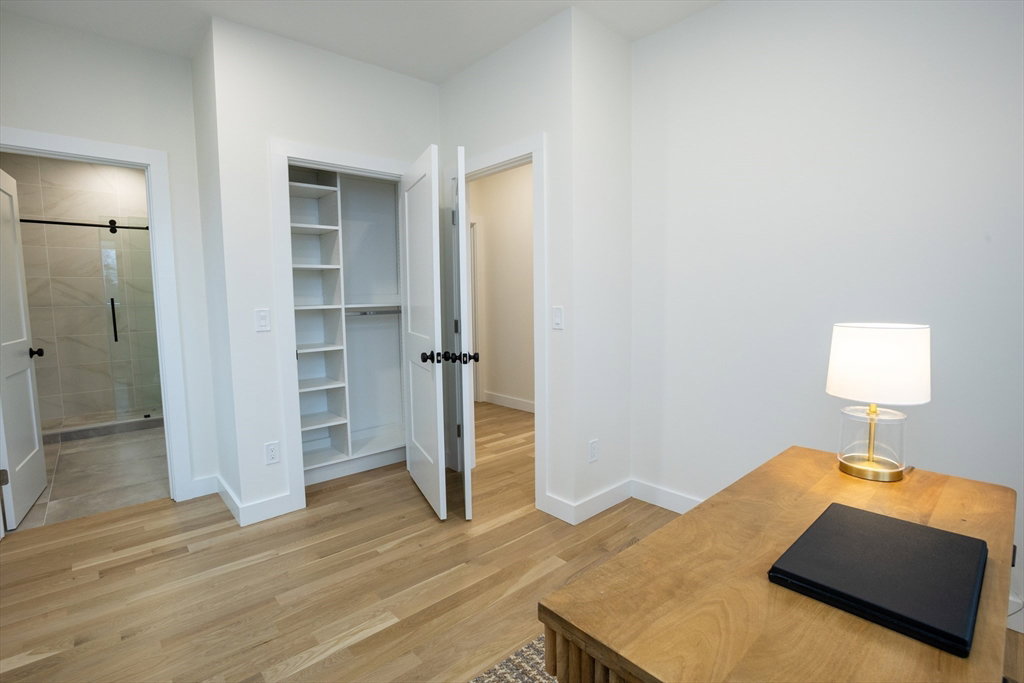
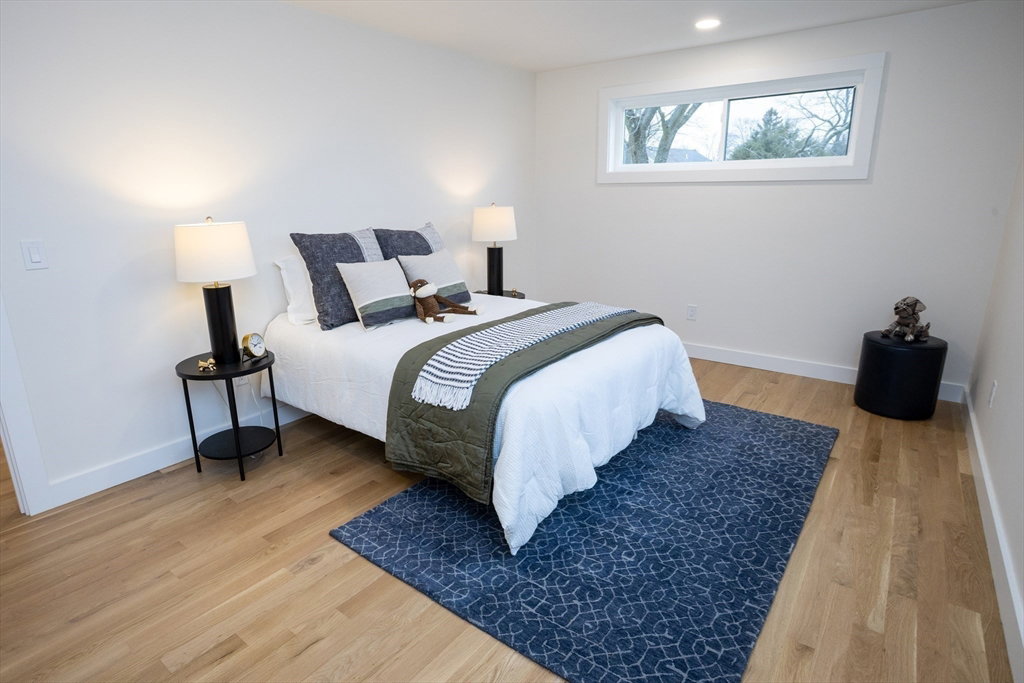
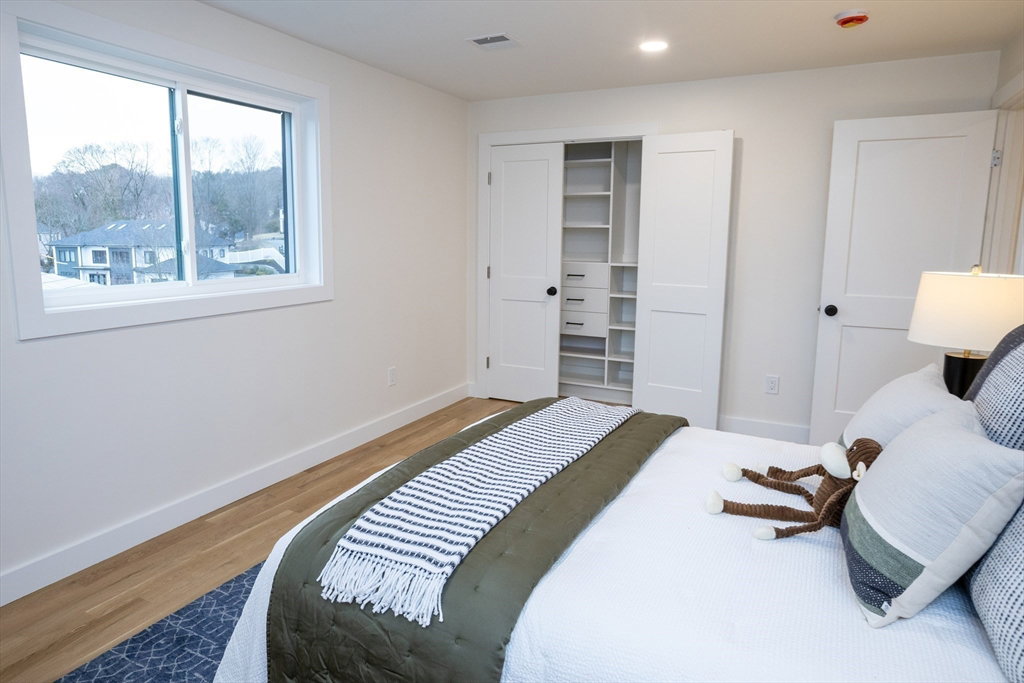
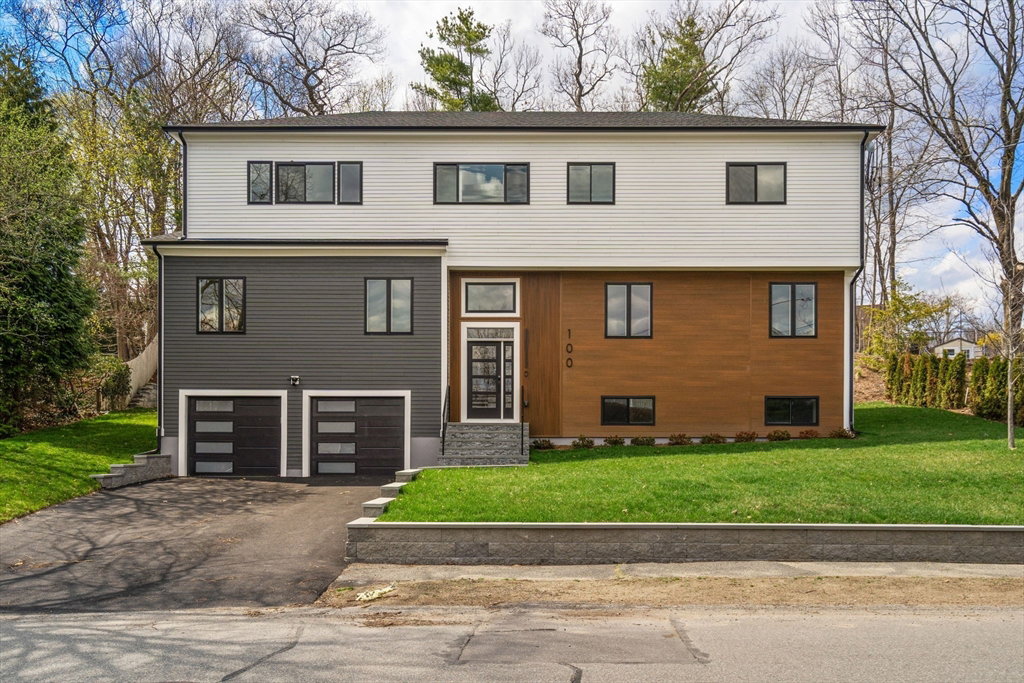
Stunning new contemporary style home. Popular neighborhood setting close to town, major routes and train is perfect for the commuter. Experience all this property offers from the spacious open floor plan, high ceilings, white oak floors with plenty of natural light. The beautifully appointed kitchen creates a central place to gather boasting top appliances, expansive island for working and seating, plenty of cabinets and storage including a hidden pantry. Off the kitchen is the breakfast room that opens to the patio. The family room is spacious, there is a sitting room and office/guest suite on this level. The four bedrooms on the second floor are all good sized with plenty of natural light, ensuites, including the primary with walkins and luxurious hotel style bath. Lower level is also finished offering even more space with another bath and rec room. Two car garage, terraced lot with plenty of green grass and patio. No detail has been overlooked in this sophisticated design.
Additional Information
- Taxes
- $12,117
- Listing Agent
- Elena Price
- Listing Office
- Coldwell Banker Realty - Westwood
- Style
- Contemporary
- Elementary School
- Eliot
- Middle School
- Pollard
- High School
- Needham High
- Exterior Features
- Patio, Professional Landscaping, Decorative Lighting, Stone Wall
- Interior Features
- Lighting - Pendant, Bathroom - Half, Closet, Recessed Lighting, Countertops - Stone/Granite/Solid, Bathroom - Full, Entry Hall, Play Room, Bathroom, Wet Bar
- Exterior
- Frame
- Foundation
- Concrete Perimeter
- Sewer
- Public Sewer
- Zoning
- SRB
- Water
- Public
Mortgage Calculator
The property listing data and information, or the Images, set forth herein were provided to MLS Property Information Network, Inc. from third party sources, including sellers, lessors, landlords and public records, and were compiled by MLS Property Information Network, Inc. The property listing data and information, and the Images, are for the personal, non commercial use of consumers having a good faith interest in purchasing, leasing or renting listed properties of the type displayed to them and may not be used for any purpose other than to identify prospective properties which such consumers may have a good faith interest in purchasing, leasing or renting. MLS Property Information Network, Inc. and its subscribers disclaim any and all representations and warranties as to the accuracy of the property listing data and information, or as to the accuracy of any of the Images, set forth herein.