2 Stonegate Ln, Dover, MA 02030
- $2,725,000
- 5
- BD
- 7
- BA
- 8,803
- SqFt










Listing Courtesy of : David McDonough ---- Coldwell Banker Realty - Wellesley
- List Price
- $2,725,000
- Status
- EXTENDED
- MLS#
- 73506923
- Property Type
- Single Family Residence
- Bedrooms
- 5
- Bathrooms
- 7
- Living Area
- 8,803
- Lot Size
- 115,525
- Acres
- 2.65
- Year Built
- 2000
Property Description
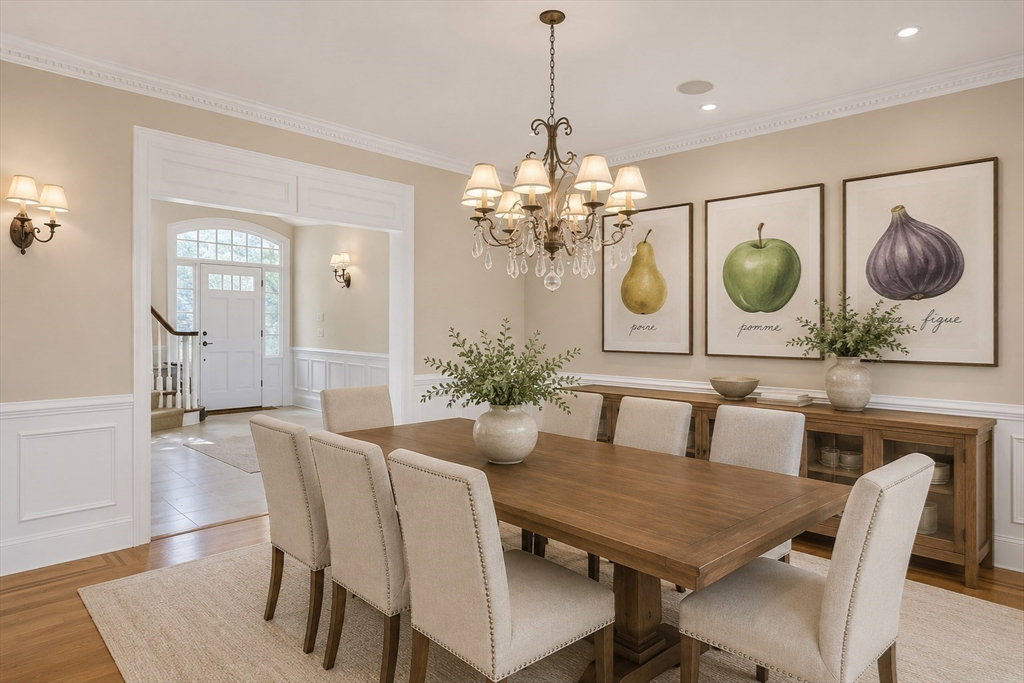
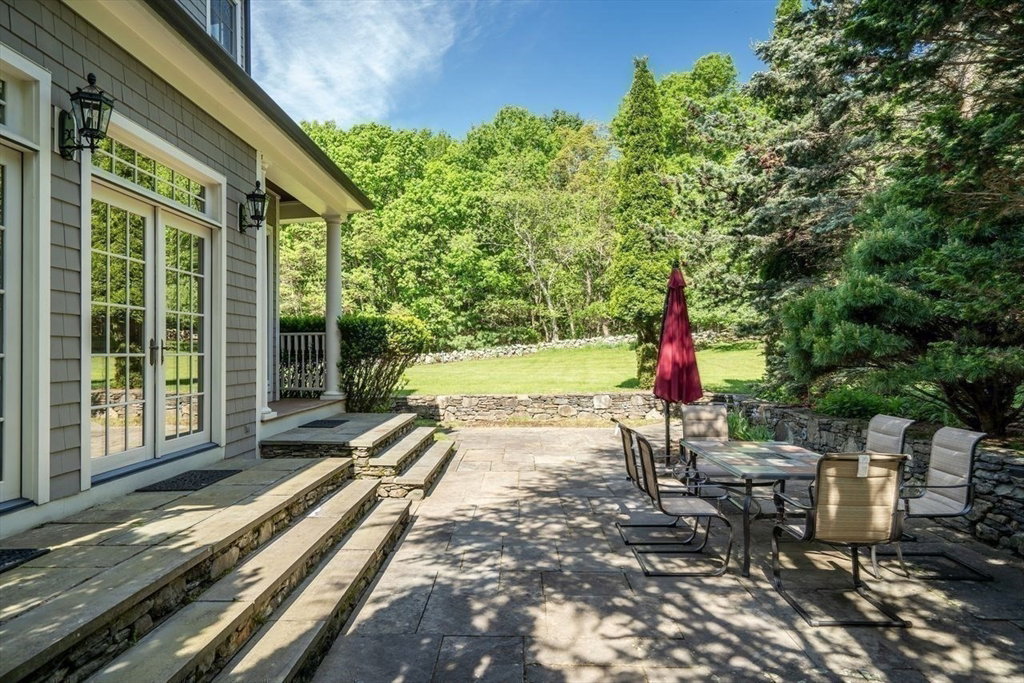
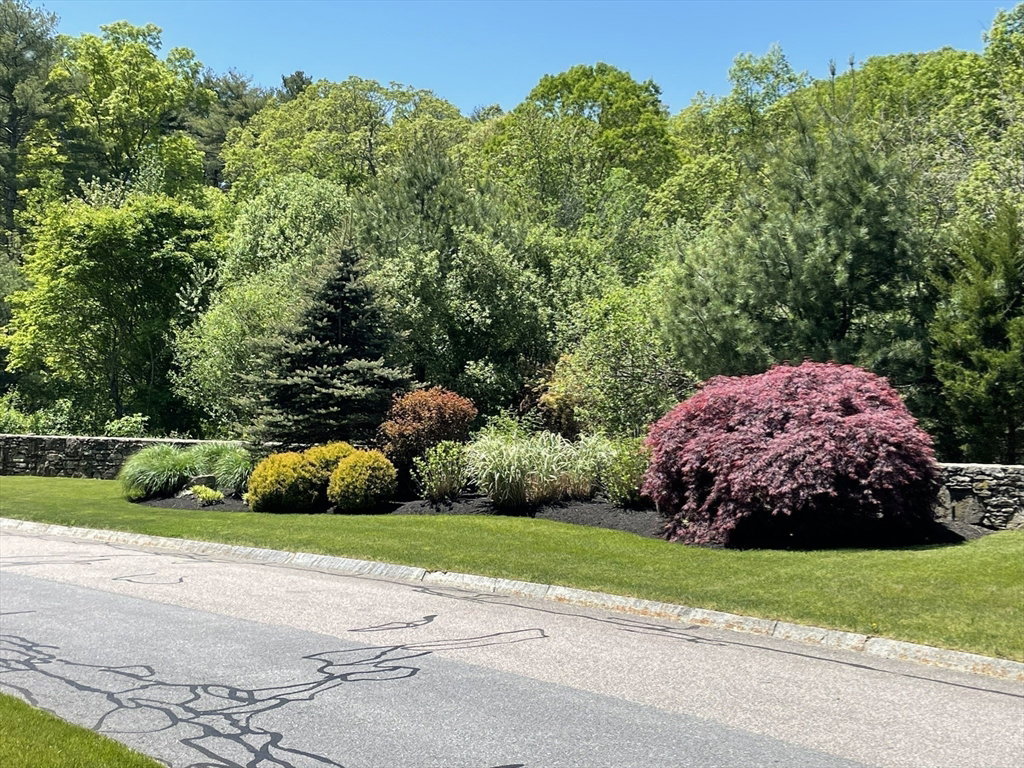
Gracious Shingle Style Mansion in coveted estate neighborhood is a rare combination of privacy and grandeur. With soaring ceilings and spanning over 8,800 square feet of living space, this house meets the desires of families, or entrepreneurial spirits with a love of larger homes. Beautifully crafted with custom details, millwork, moldings, and fine cabinetry throughout. A formal living room with stone fireplace and gorgeous dining room flanks a 2-story entrance hall. Further in a massive chef's kitchen flows effortlessly into the great family room, perfect for large gatherings and entertainment. A handsome library exudes sophistication. 5 bedrooms, 7 baths, a third-floor game room, and a lower level featuring an additional rec room, full bar, movie theater, and wine cellar complete the home. Privately sited on 2.65 acres and surrounded by stone walls with mature lush landscaping and gardens. An elegant Manor on one of the prettiest streets in Dover.
Additional Information
- Taxes
- $32,113
- Listing Agent
- David McDonough
- Listing Office
- Coldwell Banker Realty - Wellesley
- Style
- Shingle
- Middle School
- Dover-Sherborn
- High School
- Dover-Sherborn
- Exterior Features
- Porch, Patio, Rain Gutters, Professional Landscaping, Sprinkler System, Decorative Lighting, Garden, Stone Wall
- Interior Features
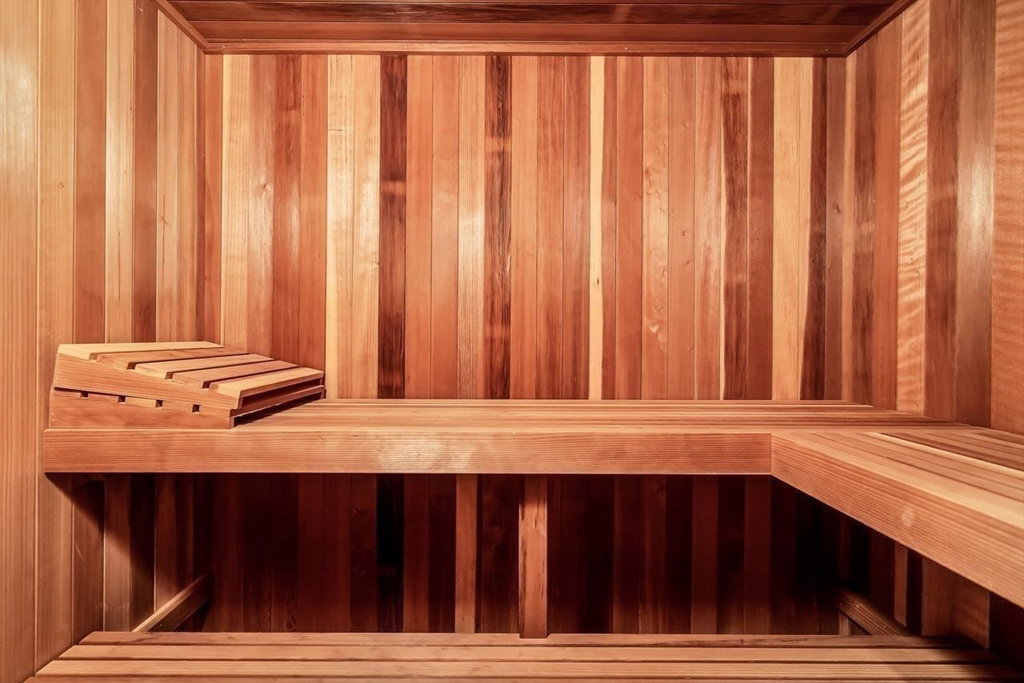
- Game Room, Home Office, Foyer, Media Room, Play Room, Wine Cellar, Central Vacuum, Sauna/Steam/Hot Tub, Wet Bar, Walk-up Attic
- Exterior
- Frame
- Foundation
- Concrete Perimeter
- Sewer
- Private Sewer
- Zoning
- R1
- Water
- Private
Mortgage Calculator
The property listing data and information, or the Images, set forth herein were provided to MLS Property Information Network, Inc. from third party sources, including sellers, lessors, landlords and public records, and were compiled by MLS Property Information Network, Inc. The property listing data and information, and the Images, are for the personal, non commercial use of consumers having a good faith interest in purchasing, leasing or renting listed properties of the type displayed to them and may not be used for any purpose other than to identify prospective properties which such consumers may have a good faith interest in purchasing, leasing or renting. MLS Property Information Network, Inc. and its subscribers disclaim any and all representations and warranties as to the accuracy of the property listing data and information, or as to the accuracy of any of the Images, set forth herein.