71 Walpole St, Dover, MA 02030
- $3,449,990
- 5
- BD
- 7
- BA
- 7,483
- SqFt









Listing Courtesy of : The Denman Group ---- eXp Realty LLC - Corporate Office
- List Price
- $3,449,990
- Status
- ACTIVE
- MLS#
- 73509870
- Property Type
- Single Family Residence
- Bedrooms
- 5
- Bathrooms
- 7
- Living Area
- 7,483
- Lot Size
- 44,257
- Acres
- 1.02
- Year Built
- 2026
Property Description
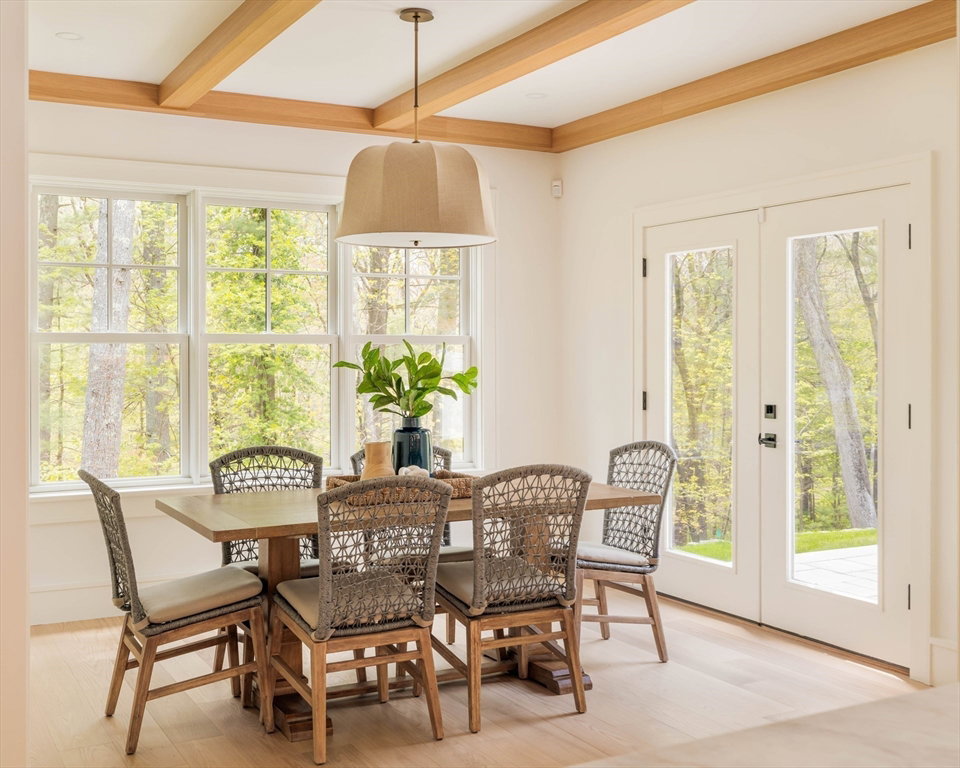
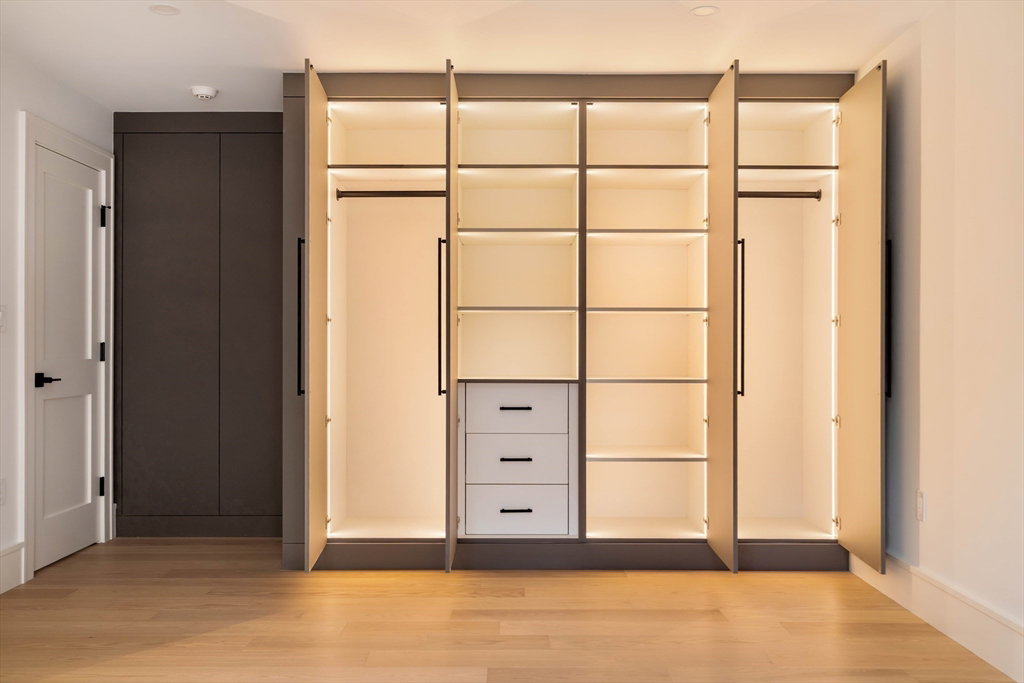
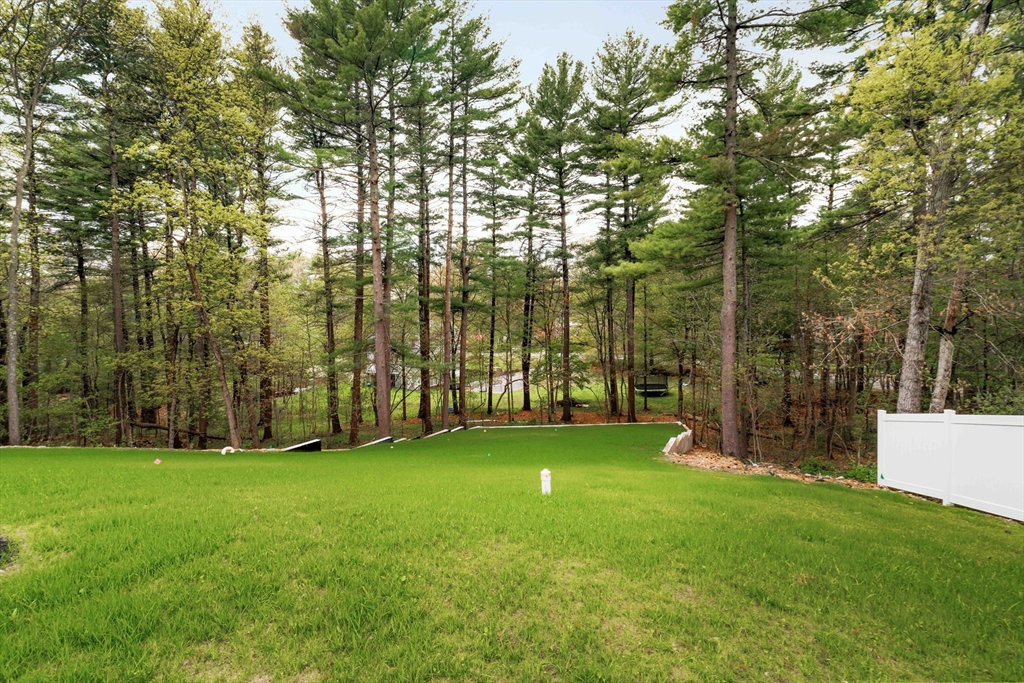
New construction in Dover — professionally designed w/ intention from the ground up. A gracious gallery entry w/ soaring ceilings & crown molding sets the tone. Formal living & dining rooms, first-floor office & full bath make daily life effortless. The rear opens to a chef's kitchen w/ fully custom cabinetry, butler's pantry, breakfast nook & top-tier appliances — all overlooking a large private rear yard. A generous family room anchors the space. Upstairs, four bedrooms incl. a primary suite w/ hotel-caliber bath, custom dressing room & lounge. Secondary bedrooms each feature built-in closet systems & en-suite baths. Dedicated laundry room w/ custom cabinetry throughout. Top floor offers guest suite & flex rooms. Finished lower level w/ media room, gym & full bath. 3-bay garage & sweeping front and rear yard complete the picture. Bespoke millwork, accent lighting, & premium finishes at every turn. See attached for full list of premium finishes & upgrades. Private showings available.
Additional Information
- Taxes
- $12,860
- Listing Agent
- The Denman Group
- Listing Office
- eXp Realty LLC - Corporate Office
- Style
- Contemporary
- Exterior Features
- Porch, Patio, Professional Landscaping, Sprinkler System, Decorative Lighting, Screens, Fenced Yard, Stone Wall
- Interior Features
- Walk-up Attic, Internet Available - Unknown
- Exterior
- Frame
- Foundation
- Concrete Perimeter
- Sewer
- Private Sewer
- Zoning
- R1
- Water
- Public
Mortgage Calculator
The property listing data and information, or the Images, set forth herein were provided to MLS Property Information Network, Inc. from third party sources, including sellers, lessors, landlords and public records, and were compiled by MLS Property Information Network, Inc. The property listing data and information, and the Images, are for the personal, non commercial use of consumers having a good faith interest in purchasing, leasing or renting listed properties of the type displayed to them and may not be used for any purpose other than to identify prospective properties which such consumers may have a good faith interest in purchasing, leasing or renting. MLS Property Information Network, Inc. and its subscribers disclaim any and all representations and warranties as to the accuracy of the property listing data and information, or as to the accuracy of any of the Images, set forth herein.