8 Priscilla Ln, Winchester, MA 01890
- $3,149,000
- 5
- BD
- 6
- BA
- 6,500
- SqFt













Listing Courtesy of : The Pezzano Group ---- Rise Signature Homes
- List Price
- $3,149,000
- Status
- ACTIVE
- MLS#
- 73513501
- Property Type
- Single Family Residence
- Bedrooms
- 5
- Bathrooms
- 6
- Living Area
- 6,500
- Lot Size
- 10,367
- Acres
- 0.24
- Year Built
- 2025
Property Description
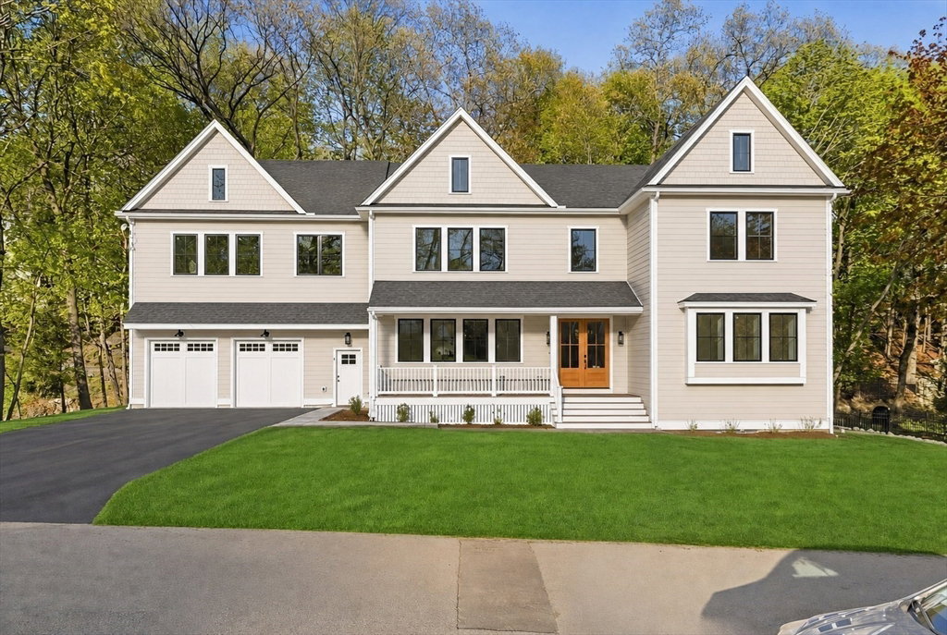
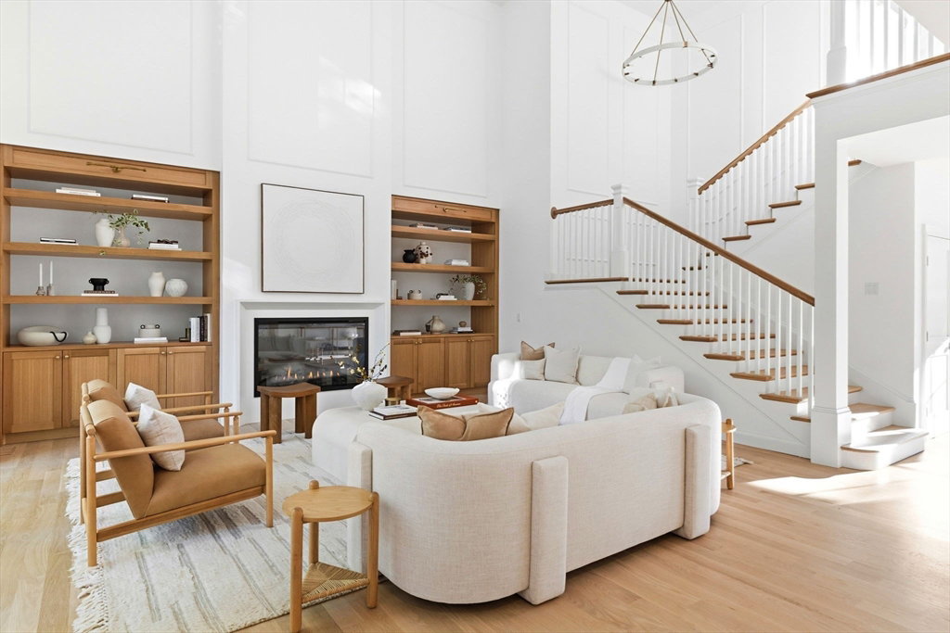
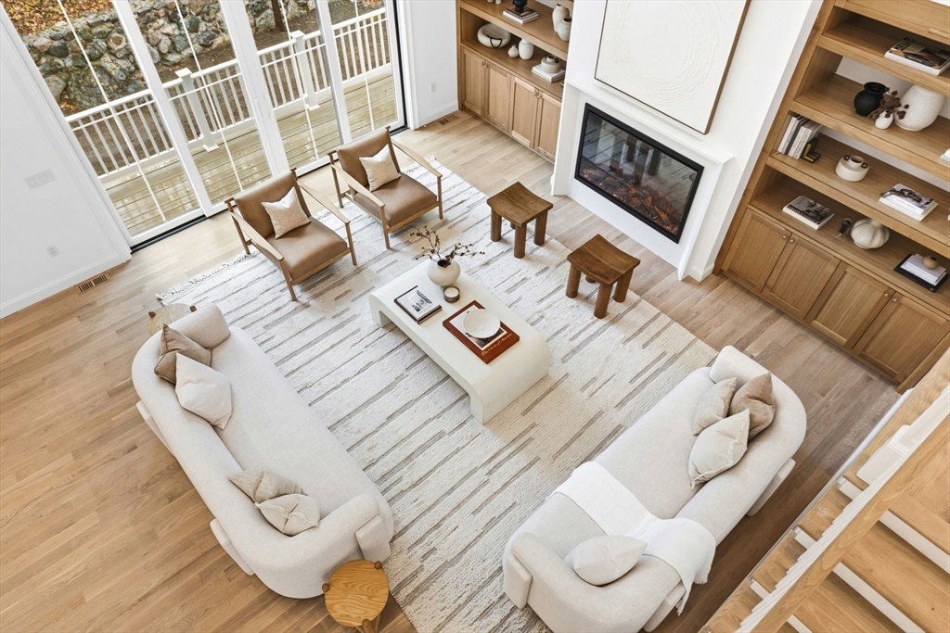
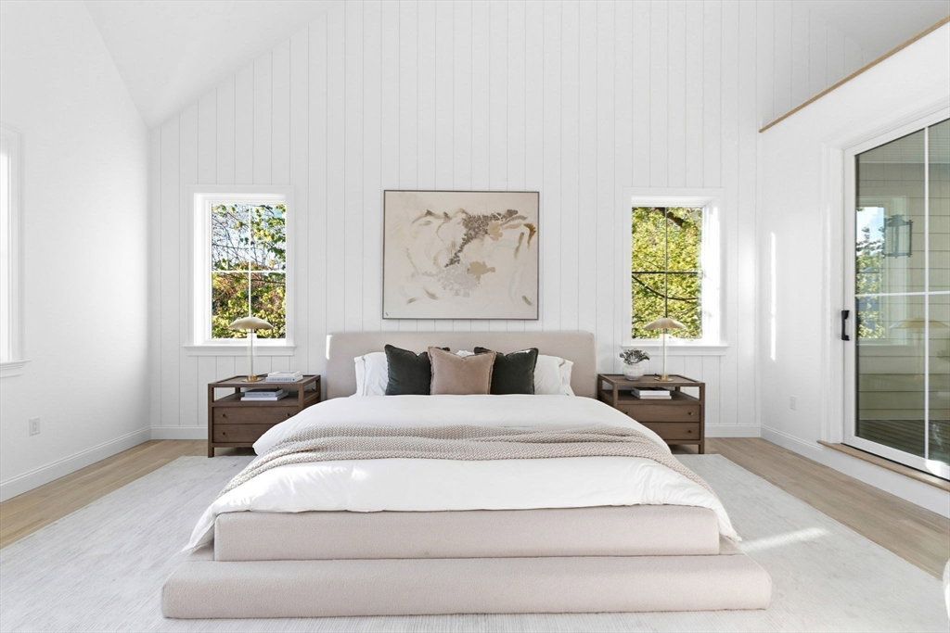
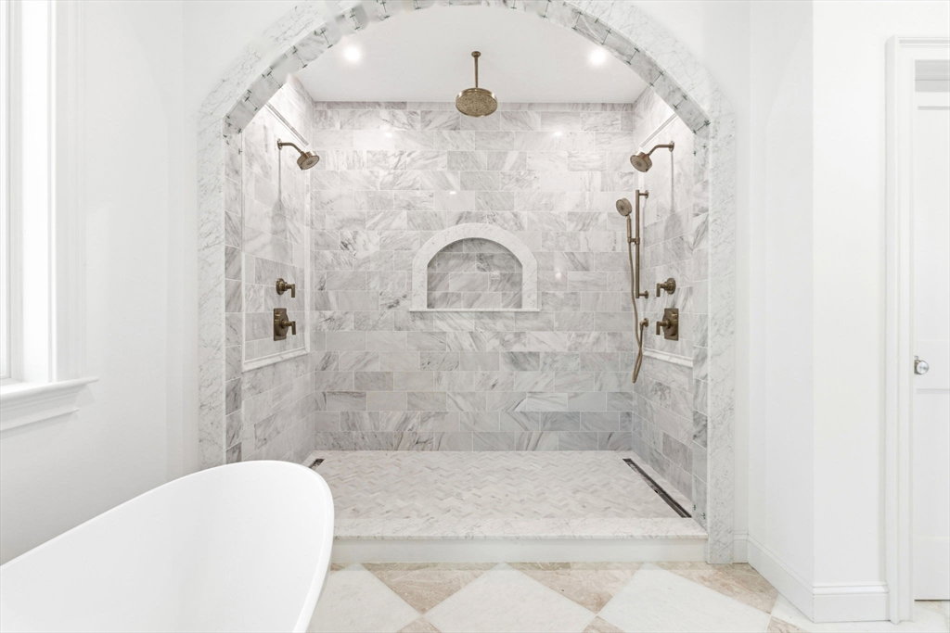
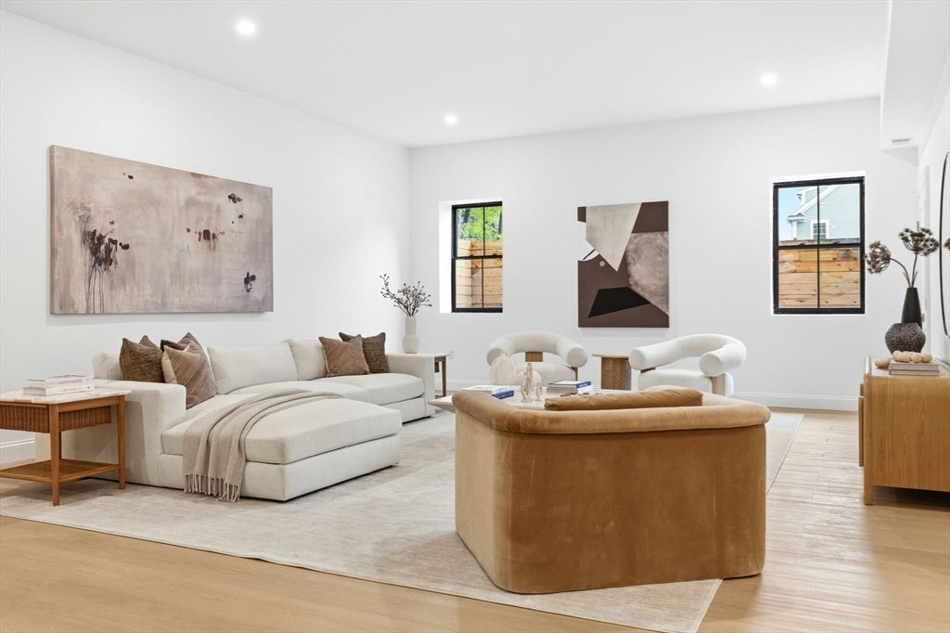
Truly one of a kind new construction blending timeless design with modern luxury, 8 Priscilla Ln offers 6,500± sq ft of thoughtfully designed living space. Elegant archways and a dramatic two-story living room create an immediate sense of scale and character. The chef's kitchen features custom cabinetry, Thermador appliances, and an oversized island, flowing seamlessly into the main living and dining areas, while the oversized pantry completes the space. Three bedrooms including the primary suite feature en suite baths, with two offering spacious walk-in closets. The primary suite provides a spa-inspired bath and a generous walk-in closet. The expansive lower level, with ceiling heights over 10 ft, offers flexible space for an au pair, media room, gym, or additional living area. Designed by Salt and Stone Co., with a two-car garage. Seller is offering a backyard improvement credit at closing toward landscaping, hardscape, or outdoor living features of the buyer's choice. Prime location
Additional Information
- Taxes
- $13,015
- Listing Agent
- The Pezzano Group
- Listing Office
- Rise Signature Homes
- Style
- Colonial
- Elementary School
- Lincoln
- Middle School
- Mccall
- High School
- Whs
- Exterior Features
- Porch, Balcony, Professional Landscaping, Sprinkler System
- Interior Features
- Bathroom - Full, Bathroom - Tiled With Shower Stall, Closet, Recessed Lighting, Bathroom - Double Vanity/Sink, Bathroom - Tiled With Tub & Shower, Bathroom, Foyer, Bonus Room, Wet Bar
- Foundation
- Concrete Perimeter
- Sewer
- Public Sewer
- Zoning
- RDB
- Water
- Public
Mortgage Calculator
The property listing data and information, or the Images, set forth herein were provided to MLS Property Information Network, Inc. from third party sources, including sellers, lessors, landlords and public records, and were compiled by MLS Property Information Network, Inc. The property listing data and information, and the Images, are for the personal, non commercial use of consumers having a good faith interest in purchasing, leasing or renting listed properties of the type displayed to them and may not be used for any purpose other than to identify prospective properties which such consumers may have a good faith interest in purchasing, leasing or renting. MLS Property Information Network, Inc. and its subscribers disclaim any and all representations and warranties as to the accuracy of the property listing data and information, or as to the accuracy of any of the Images, set forth herein.