5 Walnut Street, Lexington, MA 02421
- $2,525,000
- 5
- BD
- 5
- BA
- 5,198
- SqFt




Listing Courtesy of : The Carter Team ---- Barrett Sotheby's International Realty
- List Price
- $2,525,000
- Status
- ACTIVE
- MLS#
- 73513713
- Property Type
- Single Family Residence
- Bedrooms
- 5
- Bathrooms
- 5
- Living Area
- 5,198
- Lot Size
- 32,614
- Acres
- 0.75
- Year Built
- 2006
Property Description
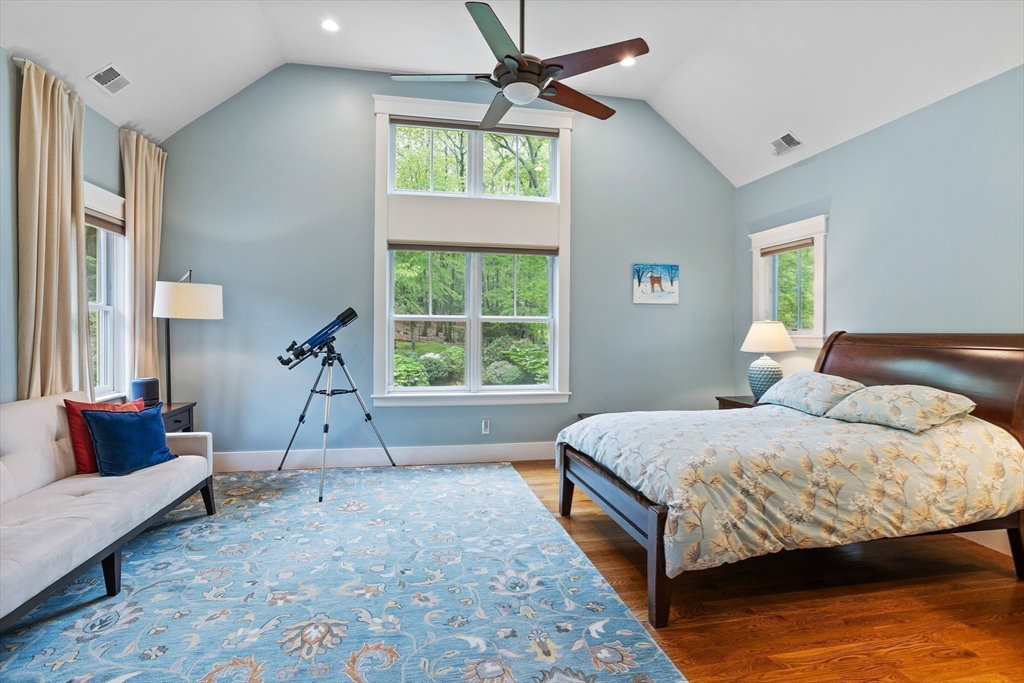
Welcome to 5 Walnut St, a refined young Arts & Crafts Colonial blending European elegance with modern luxury. Offering 5,200 sq ft, this thoughtfully designed home features five spacious bedrooms and five full baths, ideal for comfortable, flexible living. Sunlit interiors showcase hardwood floors, custom millwork, 9' ceilings, and an open layout. The chef’s kitchen includes Thermador appliances, a Sub-Zero paneled fridge, induction cooktop, large island, and walk-in pantry, flowing into inviting living and dining spaces with a wood-burning fireplace. The main level offers an office and guest suite; upstairs includes three bedrooms, laundry, and a luxurious primary suite with spa bath and dual closets. A finished walkout lower level adds versatile space. Set on a beautifully landscaped ¾-acre lot abutting conservation land with a deep backyard, two-car garage, and expansion potential in the walk-up attic. Just about 1 mile to Lexington Center with easy access to Boston, Routes 2 and 95
Additional Information
- Taxes
- $31,452
- Listing Agent
- The Carter Team
- Listing Office
- Barrett Sotheby's International Realty
- Style
- Colonial, Contemporary
- Elementary School
- Bowman
- Middle School
- Clarke
- High School
- Lexington High
- Exterior Features
- Deck - Wood, Rain Gutters, Professional Landscaping, Sprinkler System, Decorative Lighting, Fenced Yard
- Interior Features
- Bathroom - Full, Bathroom - Tiled With Shower Stall, Closet - Linen, Closet/Cabinets - Custom Built, Recessed Lighting, Lighting - Overhead, Closet, High Speed Internet Hookup, Chair Rail, Open Floorplan, Slider, Wainscoting, Bathroom, Home Office, Game Room, Media Room, Entry Hall, Central Vacuum, Walk-up Attic, Wired for Sound, Internet Available - Unknown
- Exterior
- Frame
- Foundation
- Concrete Perimeter
- Sewer
- Public Sewer
- Zoning
- RES
- Water
- Public
Mortgage Calculator
The property listing data and information, or the Images, set forth herein were provided to MLS Property Information Network, Inc. from third party sources, including sellers, lessors, landlords and public records, and were compiled by MLS Property Information Network, Inc. The property listing data and information, and the Images, are for the personal, non commercial use of consumers having a good faith interest in purchasing, leasing or renting listed properties of the type displayed to them and may not be used for any purpose other than to identify prospective properties which such consumers may have a good faith interest in purchasing, leasing or renting. MLS Property Information Network, Inc. and its subscribers disclaim any and all representations and warranties as to the accuracy of the property listing data and information, or as to the accuracy of any of the Images, set forth herein.