1 Honeybee Pass, Hopkinton, MA 01748
- $2,299,900
- 4
- BD
- 6
- BA
- 5,395
- SqFt








Listing Courtesy of : Jennifer Green Thompson ---- RE/MAX Signature Properties
- List Price
- $2,299,900
- Status
- ACTIVE
- MLS#
- 73514725
- Property Type
- Single Family Residence
- Bedrooms
- 4
- Bathrooms
- 6
- Living Area
- 5,395
- Lot Size
- 30,261
- Acres
- 0.69
- Year Built
- 2023
Property Description
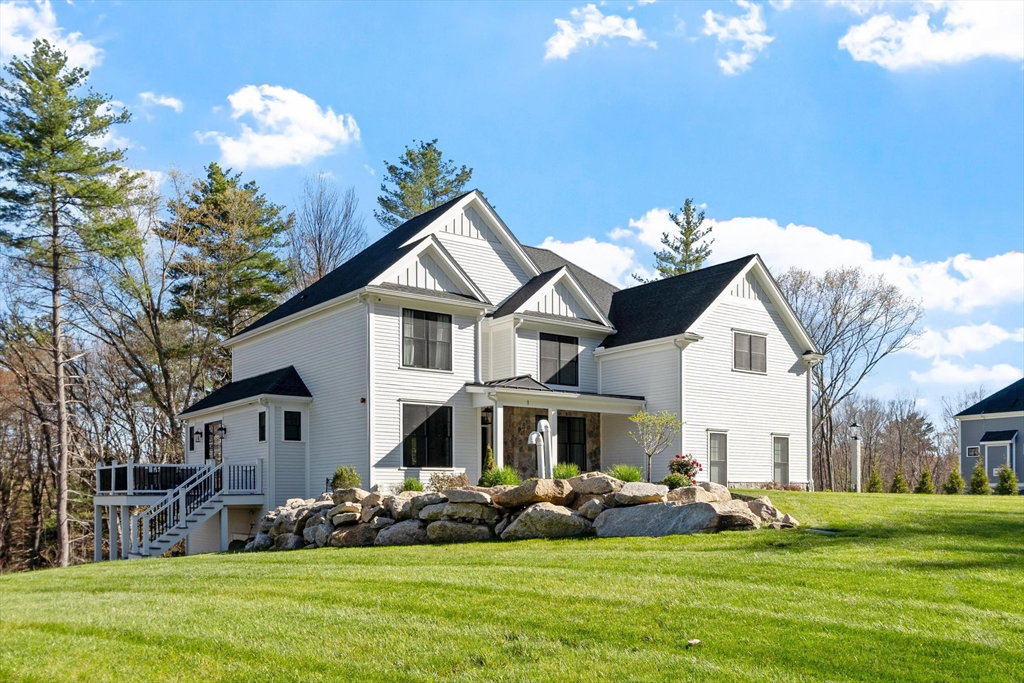
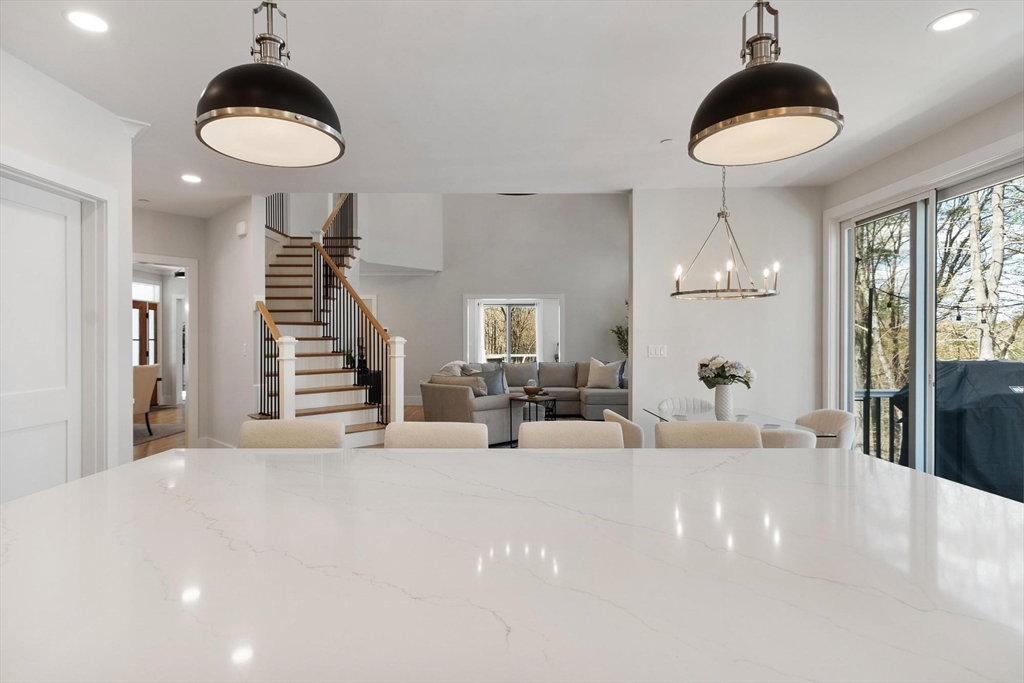
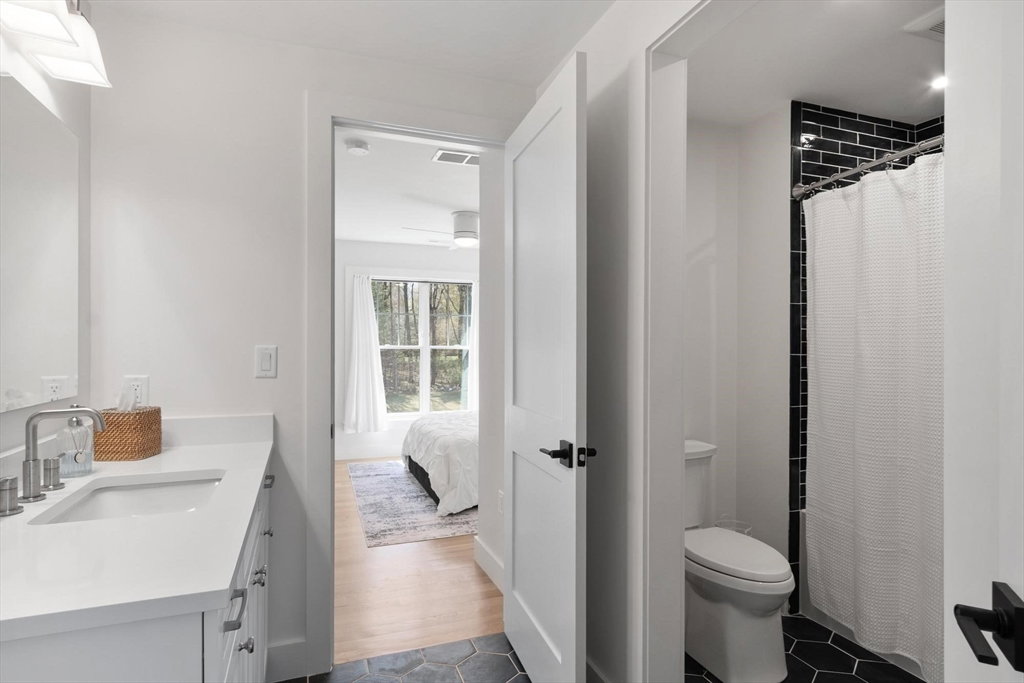
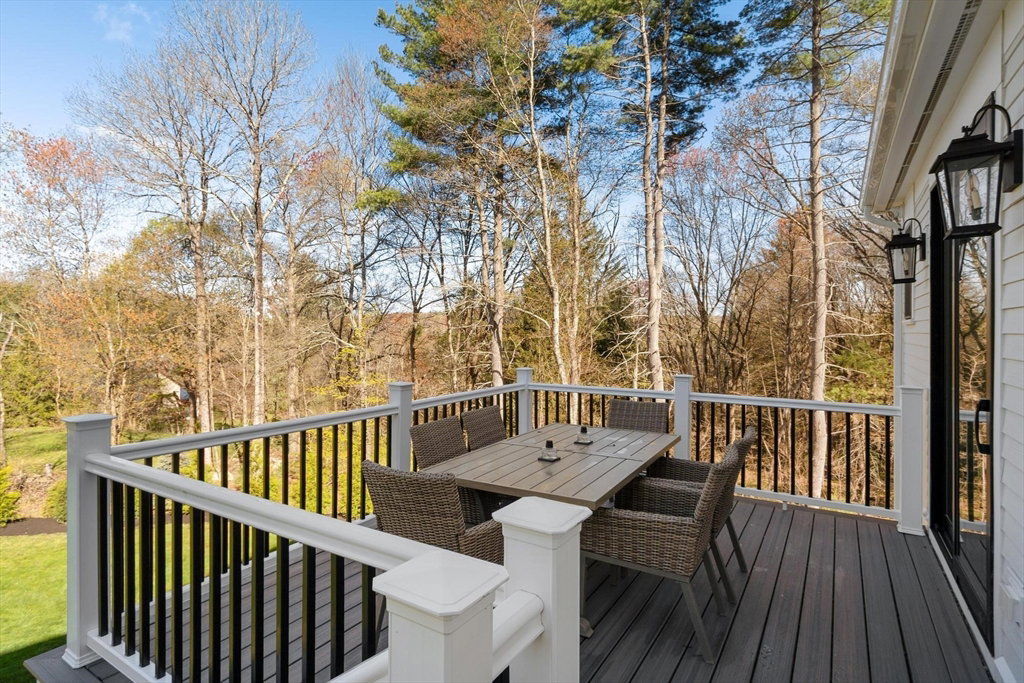
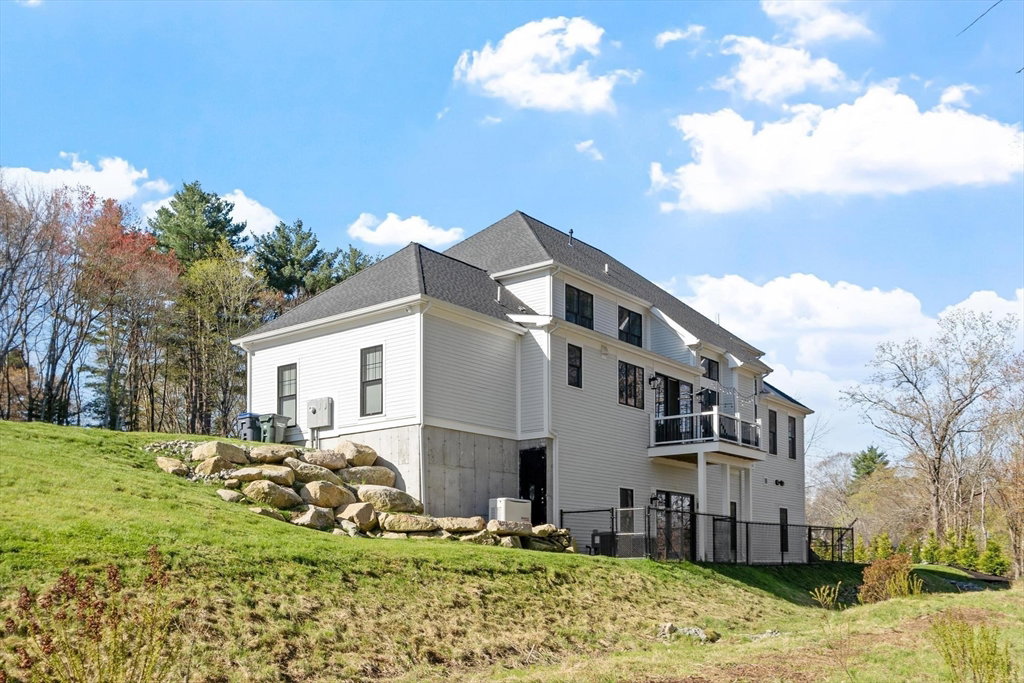
Better than new at sought-after Turkey Ridge, this spectacular 2-year-young custom home offers every premium upgrade without the wait. Exceptional curb appeal showcases striking architectural details, Hardie Plank siding, black framed windows, stone accents, and a welcoming front porch with metal roof detail. Inside, refined finishes and thoughtful design define the open-concept layout featuring a dramatic two-story family room with gas fireplace, elegant dining room, study, and expansive mudroom. The chef’s kitchen is appointed with Thermador appliances, custom cabinetry, oversized island, walk-in pantry, and wet bar. Upstairs, the luxurious primary suite offers a custom walk-in closet and spa-inspired bath, while additional bedrooms include a Jack-and-Jill and private en suite. The finished walkout lower level adds 1,300+ sq ft with full bath and abundant natural light. The garage is immaculate with epoxy floors! All of this with top rated schools, commuting, MBTA and the Marathon!
Additional Information
- Taxes
- $26,207
- Listing Agent
- Jennifer Green Thompson
- Listing Office
- RE/MAX Signature Properties
- Style
- Colonial, Contemporary
- Elementary School
- Marathon/Elmwood
- Middle School
- Hopkins/Hopkinton
- High School
- Hopkinton
- Exterior Features
- Porch, Deck, Deck - Composite, Rain Gutters, Professional Landscaping, Sprinkler System, Decorative Lighting, Fenced Yard
- Interior Features
- Other
- Exterior
- Frame, Cement Board
- Foundation
- Concrete Perimeter
- Sewer
- Private Sewer
- Zoning
- A2
- Water
- Private
Mortgage Calculator
The property listing data and information, or the Images, set forth herein were provided to MLS Property Information Network, Inc. from third party sources, including sellers, lessors, landlords and public records, and were compiled by MLS Property Information Network, Inc. The property listing data and information, and the Images, are for the personal, non commercial use of consumers having a good faith interest in purchasing, leasing or renting listed properties of the type displayed to them and may not be used for any purpose other than to identify prospective properties which such consumers may have a good faith interest in purchasing, leasing or renting. MLS Property Information Network, Inc. and its subscribers disclaim any and all representations and warranties as to the accuracy of the property listing data and information, or as to the accuracy of any of the Images, set forth herein.