57 Walnut St, Newton, MA 02460
- $2,525,000
- 4
- BD
- 5
- BA
- 4,520
- SqFt










Listing Courtesy of : Sara Hrono ---- Century 21 North East
- List Price
- $2,525,000
- Status
- ACTIVE
- MLS#
- 73517628
- Property Type
- Single Family Residence
- Bedrooms
- 4
- Bathrooms
- 5
- Living Area
- 4,520
- Lot Size
- 9,645
- Acres
- 0.22
- Year Built
- 2018
Property Description
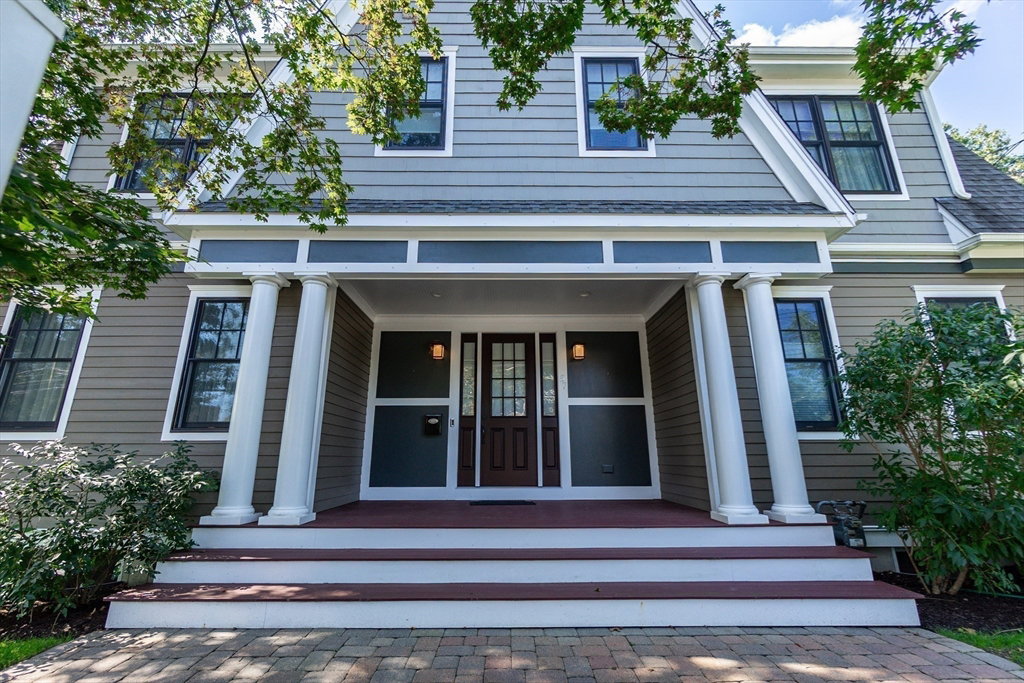
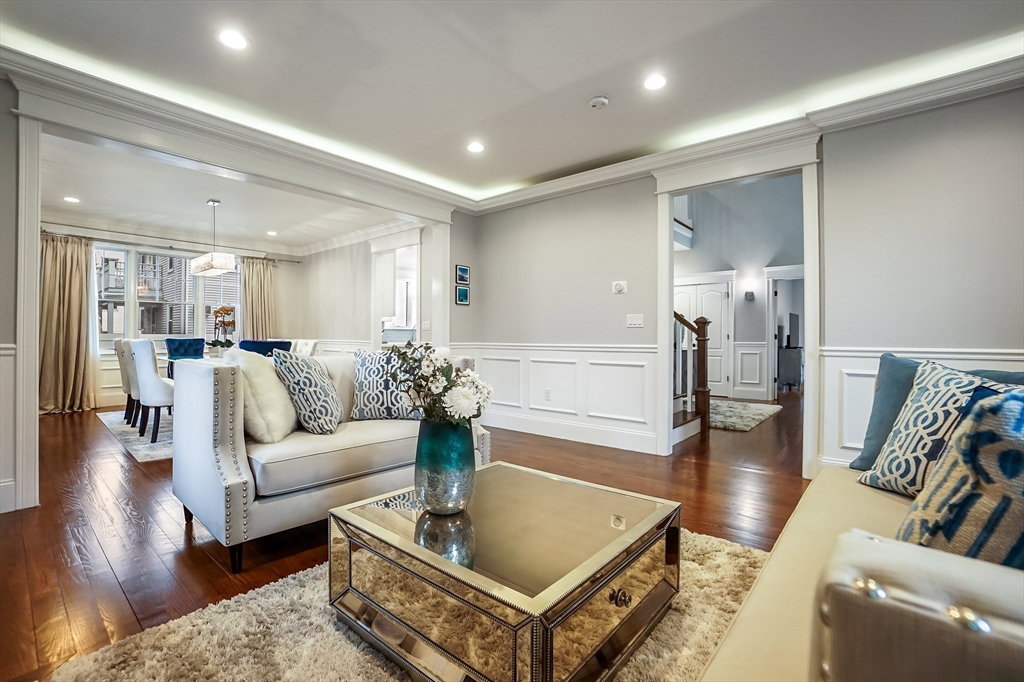
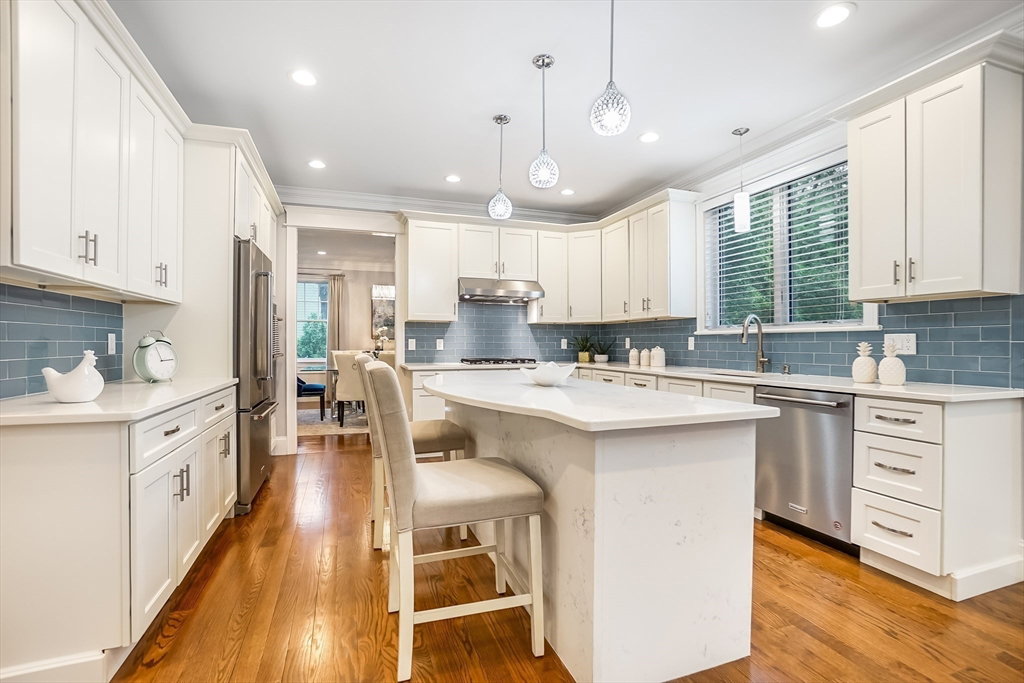
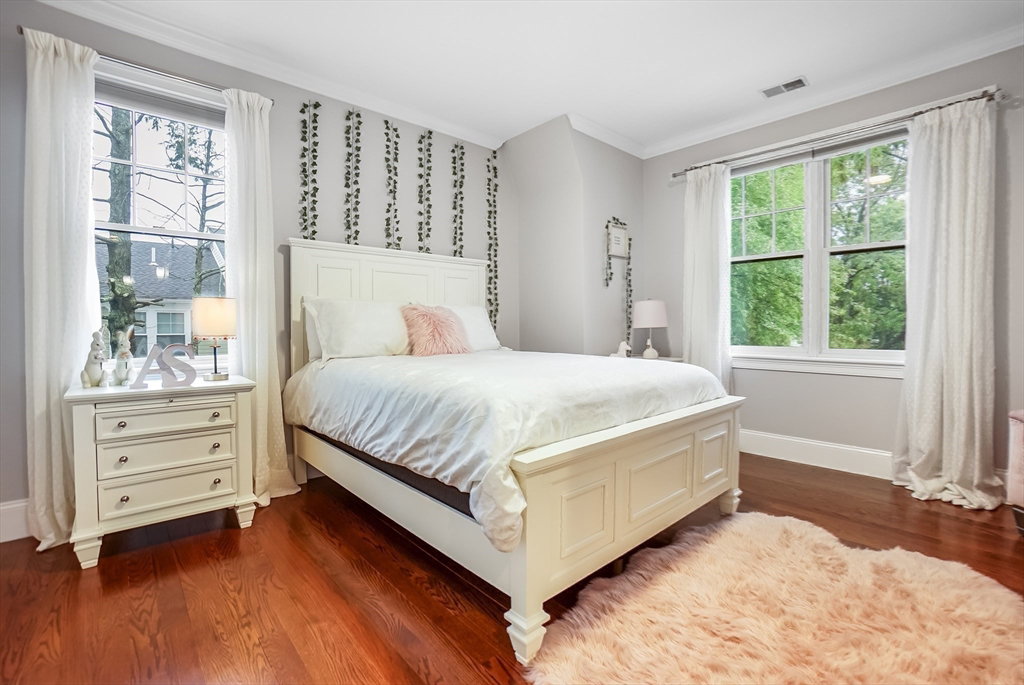
Urban accessibility and suburban living come together in this grand home, set in a highly sought after community. A columned portico opens to the grand foyer with high ceilings and a rainfall chandelier. The expansive living room with a gas fireplace and indirect light crown molding flows into a formal dining room. To the right of the foyer is an office/sitting room, full bath, and access to a two-car garage. The open concept kitchen features an imposing island, shaker style cabinetry, quartz counters, stainless appliances, and leads to the dining area with yard access. Hardwood floors, abundant windows, and detailed millwork enrich the first floor. Upstairs are four spacious bedrooms with ensuite baths, including a primary suite with two walk-in closets and a spa-like bathroom with soaking tub, shower, and double vanity. A second-floor laundry adds convenience. The finished lower level offers flexible space for a gym/den/playroom. A must-see home that blends elegance and function!
Additional Information
- Taxes
- $21,279
- Listing Agent
- Sara Hrono
- Listing Office
- Century 21 North East
- Style
- Colonial
- Exterior Features
- Porch, Patio, Rain Gutters, Professional Landscaping, Fenced Yard
- Interior Features
- Bathroom - Full, Bathroom - Tiled With Shower Stall, Recessed Lighting, Lighting - Sconce, Lighting - Overhead, Crown Molding, Wainscoting, Closet, Bathroom, Home Office, Foyer, Exercise Room, Bonus Room
- Foundation
- Concrete Perimeter
- Sewer
- Public Sewer
- Zoning
- SR3
- Water
- Public
Mortgage Calculator
The property listing data and information, or the Images, set forth herein were provided to MLS Property Information Network, Inc. from third party sources, including sellers, lessors, landlords and public records, and were compiled by MLS Property Information Network, Inc. The property listing data and information, and the Images, are for the personal, non commercial use of consumers having a good faith interest in purchasing, leasing or renting listed properties of the type displayed to them and may not be used for any purpose other than to identify prospective properties which such consumers may have a good faith interest in purchasing, leasing or renting. MLS Property Information Network, Inc. and its subscribers disclaim any and all representations and warranties as to the accuracy of the property listing data and information, or as to the accuracy of any of the Images, set forth herein.