4 Tamarack Ln, Sandwich, MA 02563
- $2,500,000
- 4
- BD
- 4
- BA
- 6,014
- SqFt




Listing Courtesy of : Joseph Malloch ---- Proline Realty, Inc.
- List Price
- $2,500,000
- Status
- ACTIVE
- MLS#
- 73523196
- Property Type
- Single Family Residence
- Bedrooms
- 4
- Bathrooms
- 4
- Living Area
- 6,014
- Lot Size
- 17,860
- Acres
- 0.41
- Year Built
- 2012
Property Description
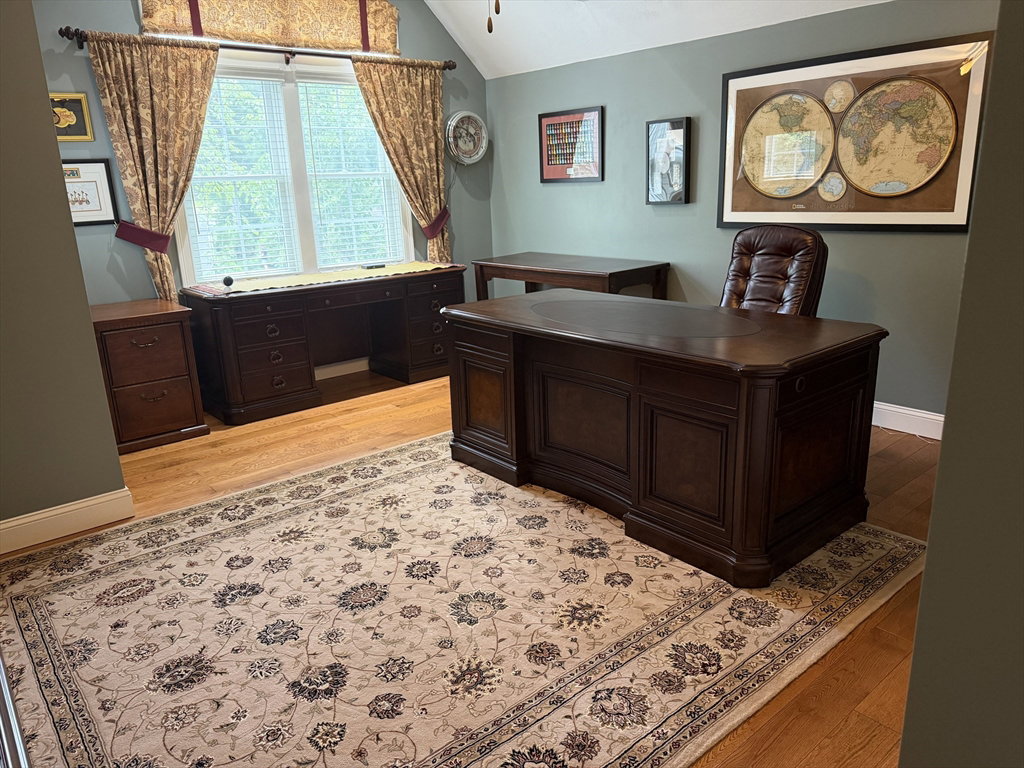
Welcome to the Ridge Club Community. This exquisite custom-built home, nestled on a private lot offers unparalleled luxury and convenience with gleaming hardwood floors, open-concept gourmet kitchen with stone countertops, a high-end range complemented by a custom range hood, breakfast nook, fabulous great room with gas fireplace and cozy den with gas fireplace. The first-floor primary bedroom features an en-suite bath with soaking tub and tile shower, while upstairs offers three additional bedrooms and 2 full baths one which is an ensuite. The bonus room above the garage serves as additional guest space or versatile living area. The finished basement complete with bar and wine room is perfect for entertaining. The backyard features a stone patio surrounded by mature plantings with outdoor kitchen and fireplace creating an idyllic outdoor oasis. Meticulously designed and maintained by its original owner, this property is truly a one-of-a-kind hidden gem.
Additional Information
- Taxes
- $16,236
- Listing Agent
- Joseph Malloch
- Listing Office
- Proline Realty, Inc.
- Style
- Contemporary
- Exterior Features
- Patio, Rain Gutters, Professional Landscaping, Sprinkler System, Outdoor Gas Grill Hookup
- Interior Features
- Cathedral Ceiling(s), Beamed Ceilings, Closet/Cabinets - Custom Built, Ceiling Fan(s), Recessed Lighting, Cedar Closet(s), Den, Bonus Room, Exercise Room, Game Room, Wired for Sound
- Exterior
- Frame
- Foundation
- Concrete Perimeter
- Sewer
- Private Sewer
- Zoning
- R-2
- Water
- Public
Mortgage Calculator
The property listing data and information, or the Images, set forth herein were provided to MLS Property Information Network, Inc. from third party sources, including sellers, lessors, landlords and public records, and were compiled by MLS Property Information Network, Inc. The property listing data and information, and the Images, are for the personal, non commercial use of consumers having a good faith interest in purchasing, leasing or renting listed properties of the type displayed to them and may not be used for any purpose other than to identify prospective properties which such consumers may have a good faith interest in purchasing, leasing or renting. MLS Property Information Network, Inc. and its subscribers disclaim any and all representations and warranties as to the accuracy of the property listing data and information, or as to the accuracy of any of the Images, set forth herein.