5 Hamlins Crossing, Dover, MA 02030
- $5,395,000
- 6
- BD
- 9
- BA
- 10,327
- SqFt








Listing Courtesy of : The Bohlin Group ---- Compass
- List Price
- $5,395,000
- Status
- ACTIVE
- MLS#
- 73523690
- Property Type
- Single Family Residence
- Bedrooms
- 6
- Bathrooms
- 9
- Living Area
- 10,327
- Lot Size
- 143,082
- Acres
- 3.28
- Year Built
- 1999
Property Description
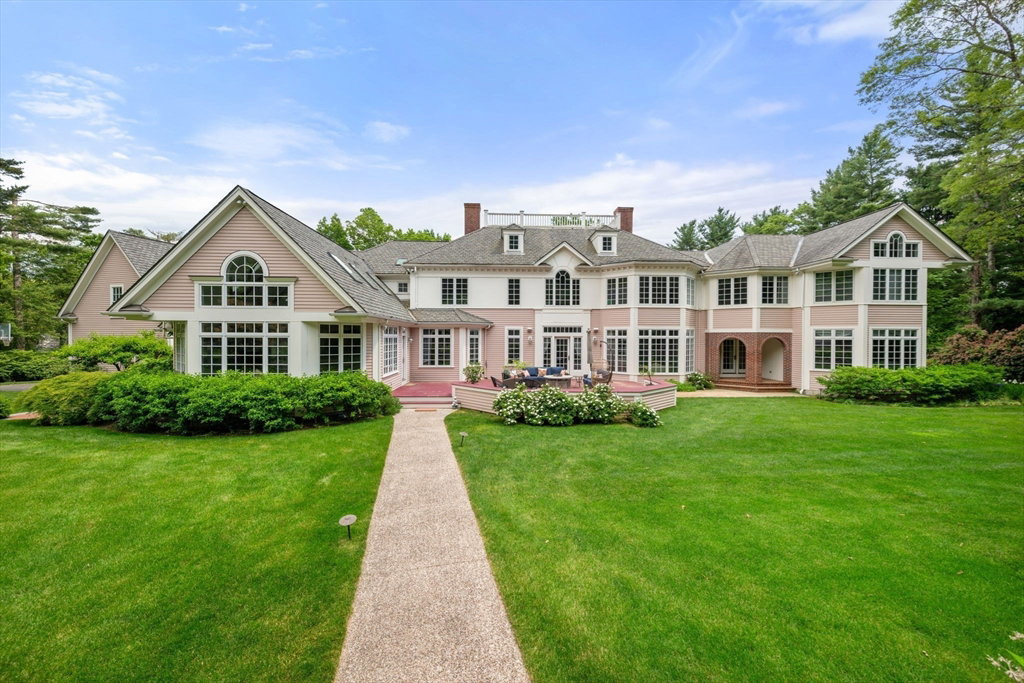
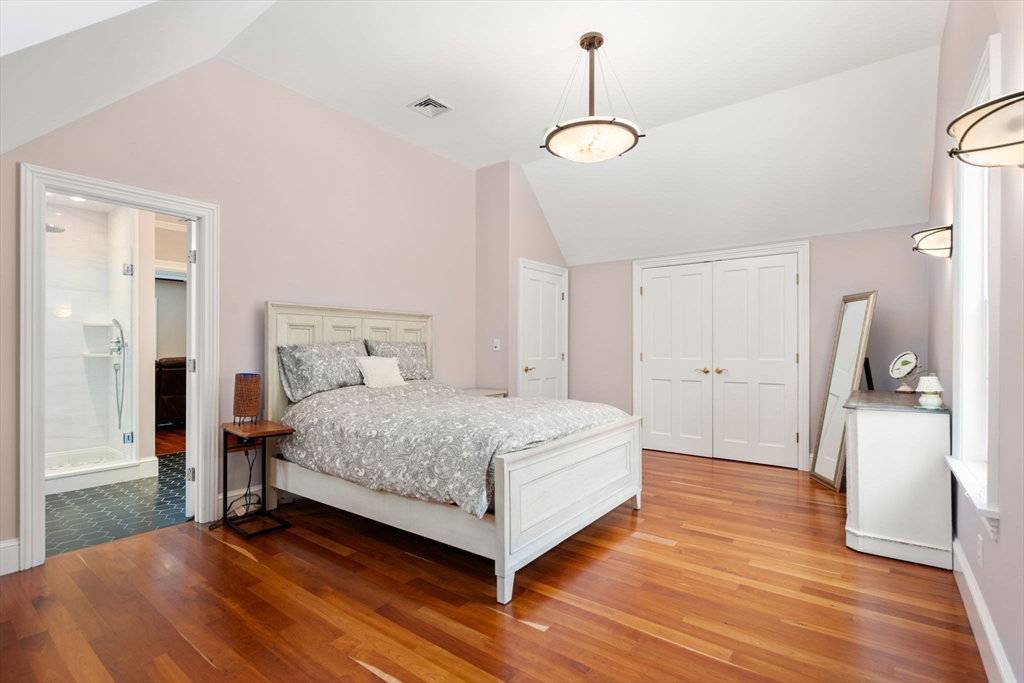
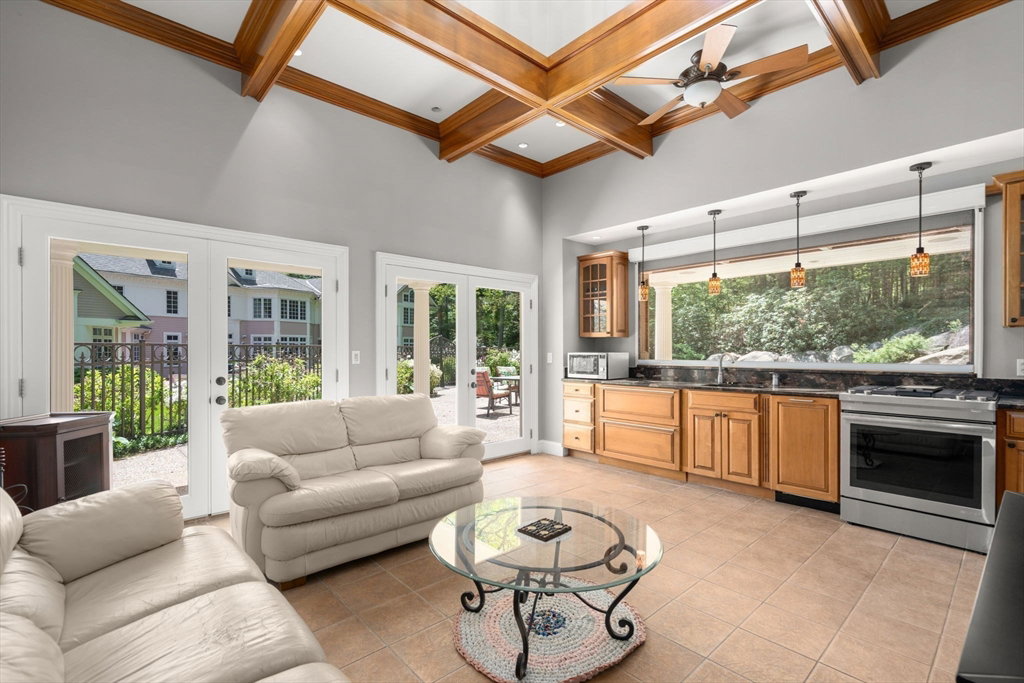
Impressively sited on a quiet cul-de-sac in Dover’s sought-after Snow’s Hill neighborhood, this French country estate is surrounded by lush, newly designed landscaping with mature plantings, flowering perennials, winding paths, an orchard, and a putting green just steps from the billiard room. Inside, elegant entertaining meets everyday comfort with soaring ceilings, arched doorways, radiant floors, custom cabinetry, and an open, light-filled layout. A two-story foyer opens to a grand bridal staircase leading to five ensuite bedrooms and a bonus media room, while the first floor offers a guest suite/ primary suite. Enjoy a handsome office with gas fireplace and mahogany built-ins. The heated pool with spa, waterfalls, and water slide is complemented by a fully outfitted cabana with kitchen, full bath, laundry, and living/dining area. Extensive upgrades and renovations since 2018 reflect high quality craftsmanship and thoughtful design throughout
Additional Information
- Taxes
- $48,664
- Listing Agent
- The Bohlin Group
- Listing Office
- Compass
- Style
- French Colonial
- Elementary School
- Chickering
- Middle School
- Dover Sherborn
- High School
- Dover Sherborn
- Exterior Features
- Porch, Deck, Patio, Pool - Inground Heated, Cabana, Hot Tub/Spa, Professional Landscaping, Sprinkler System, Decorative Lighting, Screens, Fruit Trees, Garden, Other
- Interior Features
- Bathroom - Full, Closet, Coffered Ceiling(s), Closet/Cabinets - Custom Built, Recessed Lighting, Wet bar, Chair Rail, Cathedral Ceiling(s), Countertops - Stone/Granite/Solid, Study, Game Room, Great Room, Sitting Room, Central Vacuum, Sauna/Steam/Hot Tub, Wet Bar
- Exterior
- Frame
- Foundation
- Concrete Perimeter
- Sewer
- Private Sewer
- Zoning
- R2
- Water
- Private
Mortgage Calculator
The property listing data and information, or the Images, set forth herein were provided to MLS Property Information Network, Inc. from third party sources, including sellers, lessors, landlords and public records, and were compiled by MLS Property Information Network, Inc. The property listing data and information, and the Images, are for the personal, non commercial use of consumers having a good faith interest in purchasing, leasing or renting listed properties of the type displayed to them and may not be used for any purpose other than to identify prospective properties which such consumers may have a good faith interest in purchasing, leasing or renting. MLS Property Information Network, Inc. and its subscribers disclaim any and all representations and warranties as to the accuracy of the property listing data and information, or as to the accuracy of any of the Images, set forth herein.