77 Cedar Street, Wellesley, MA 02481
- $2,150,000
- 5
- BD
- 4
- BA
- 3,704
- SqFt







Listing Courtesy of : The Lara & Chelsea Collaborative ---- Coldwell Banker Realty - Wellesley
- List Price
- $2,150,000
- Status
- ACTIVE
- MLS#
- 73526173
- Property Type
- Single Family Residence
- Bedrooms
- 5
- Bathrooms
- 4
- Living Area
- 3,704
- Lot Size
- 11,000
- Acres
- 0.25
- Year Built
- 2011
Property Description
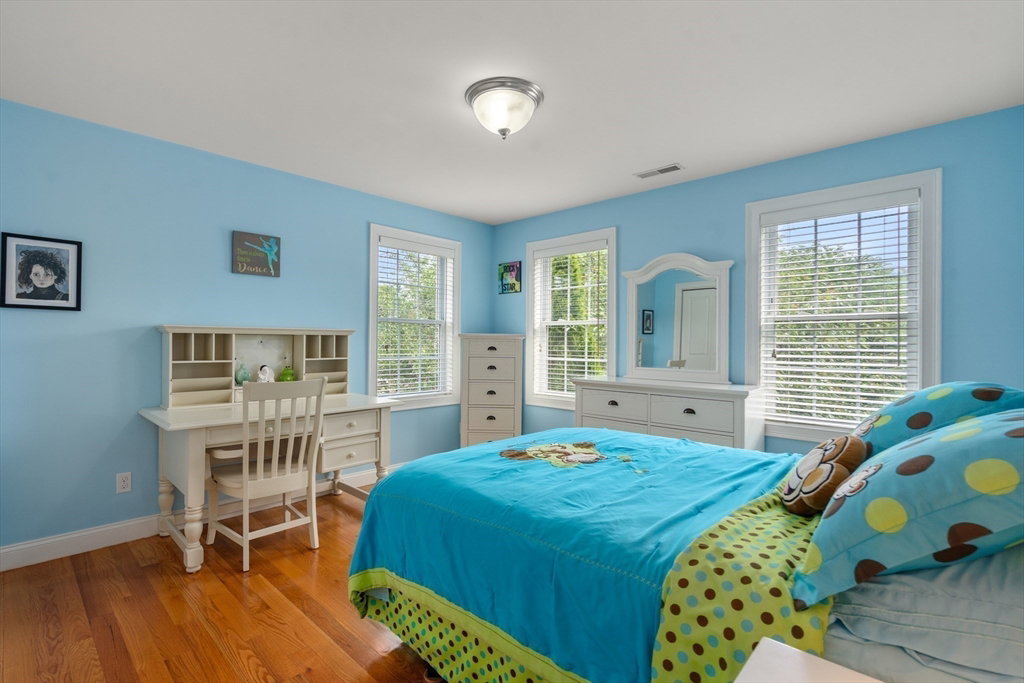
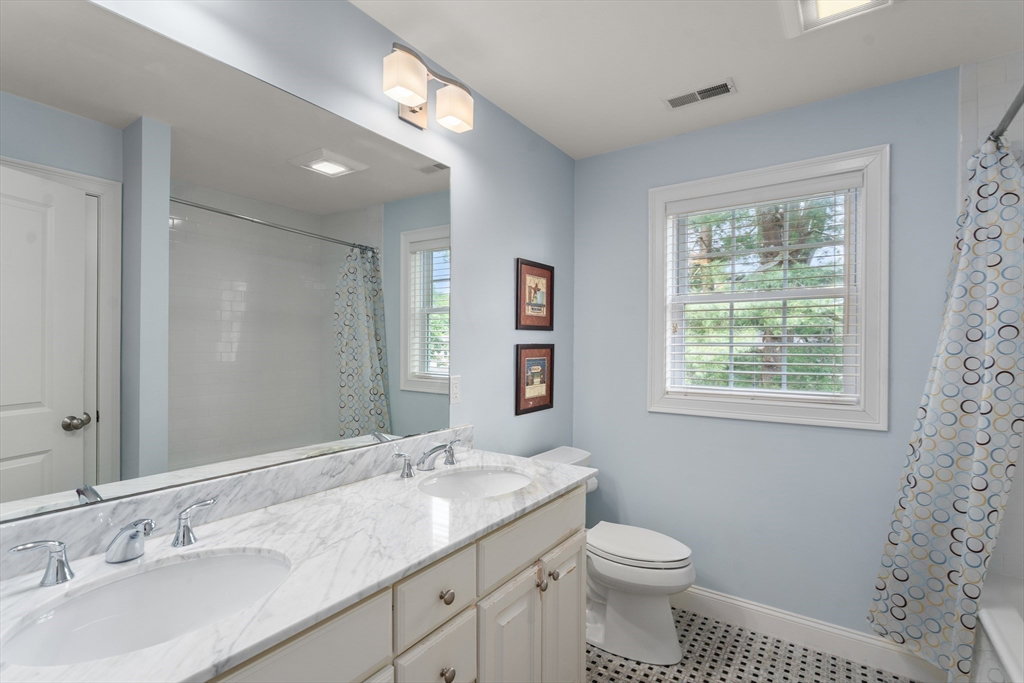
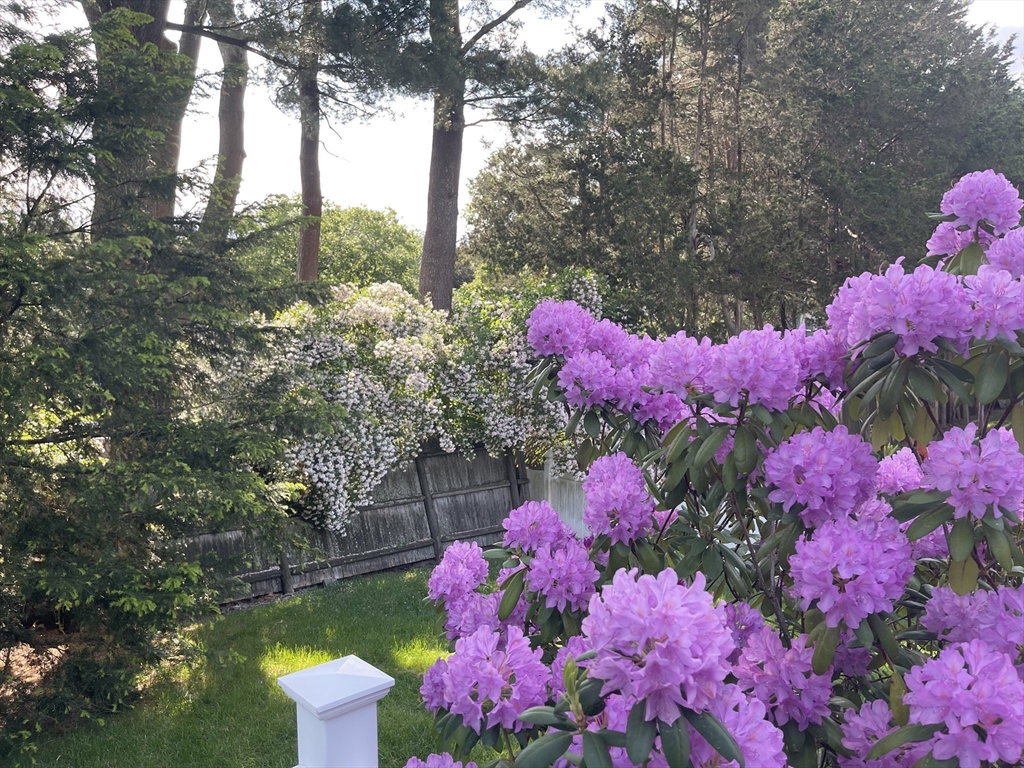
Young & beautifully crafted, this exceptional home offers the perfect blend of modern luxury & everyday convenience. Designed for effortless living and entertaining, the sun-filled open floor plan is anchored by a stunning chef’s kitchen featuring high end appliances, walk in pantry & expansive countertops with generous gathering spaces that flow seamlessly into the inviting family room, LR & dining areas. Soaring ceilings and thoughtful design details create a sophisticated yet comfortable atmosphere throughout. Spacious primary suite includes 3 walk-in closets and a spa like bath. 4 additional bedrooms offer flexibility for multi use such as home office space. Fabulous lower features a home gym, playroom and full bathroom. Gorgeous level fenced in yard with beautiful plantings frame the property. Ideally located close to restaurants, schools, commuter routes, and everything the community has to offer, this home delivers both style and practicality in one exceptional package.
Additional Information
- Taxes
- $16,557
- Listing Agent
- The Lara & Chelsea Collaborative
- Listing Office
- Coldwell Banker Realty - Wellesley
- Style
- Colonial
- Elementary School
- Wps
- Middle School
- Wms
- High School
- Whs
- Exterior Features
- Deck, Patio, Professional Landscaping, Sprinkler System, Fenced Yard
- Interior Features
- Closet, Closet/Cabinets - Custom Built, Recessed Lighting, Mud Room, Play Room, Exercise Room, Bonus Room
- Exterior
- Frame
- Foundation
- Concrete Perimeter
- Sewer
- Public Sewer
- Zoning
- SR10
- Water
- Public
Mortgage Calculator
The property listing data and information, or the Images, set forth herein were provided to MLS Property Information Network, Inc. from third party sources, including sellers, lessors, landlords and public records, and were compiled by MLS Property Information Network, Inc. The property listing data and information, and the Images, are for the personal, non commercial use of consumers having a good faith interest in purchasing, leasing or renting listed properties of the type displayed to them and may not be used for any purpose other than to identify prospective properties which such consumers may have a good faith interest in purchasing, leasing or renting. MLS Property Information Network, Inc. and its subscribers disclaim any and all representations and warranties as to the accuracy of the property listing data and information, or as to the accuracy of any of the Images, set forth herein.