73 Countryside Road, Newton, MA 02459
- $4,250,000
- 5
- BD
- 5
- BA
- 5,223
- SqFt










Listing Courtesy of : Brenda van der Merwe ---- Hammond Residential Real Estate
- List Price
- $4,250,000
- Status
- ACTIVE
- MLS#
- 73528794
- Property Type
- Single Family Residence
- Bedrooms
- 5
- Bathrooms
- 5
- Living Area
- 5,223
- Lot Size
- 25,316
- Acres
- 0.58
- Year Built
- 1979
Property Description
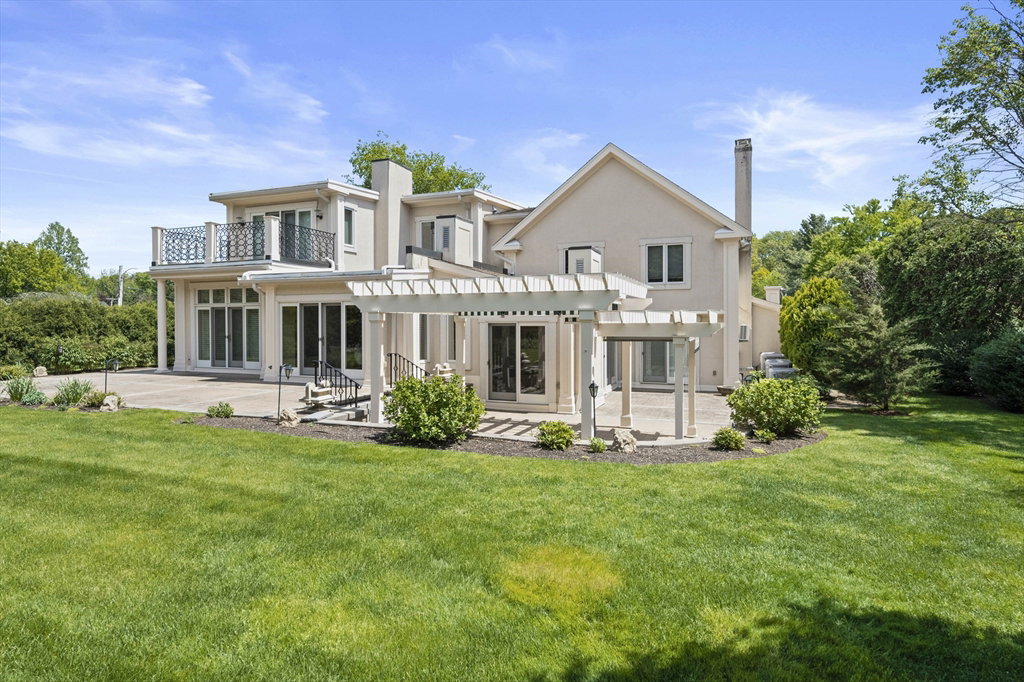
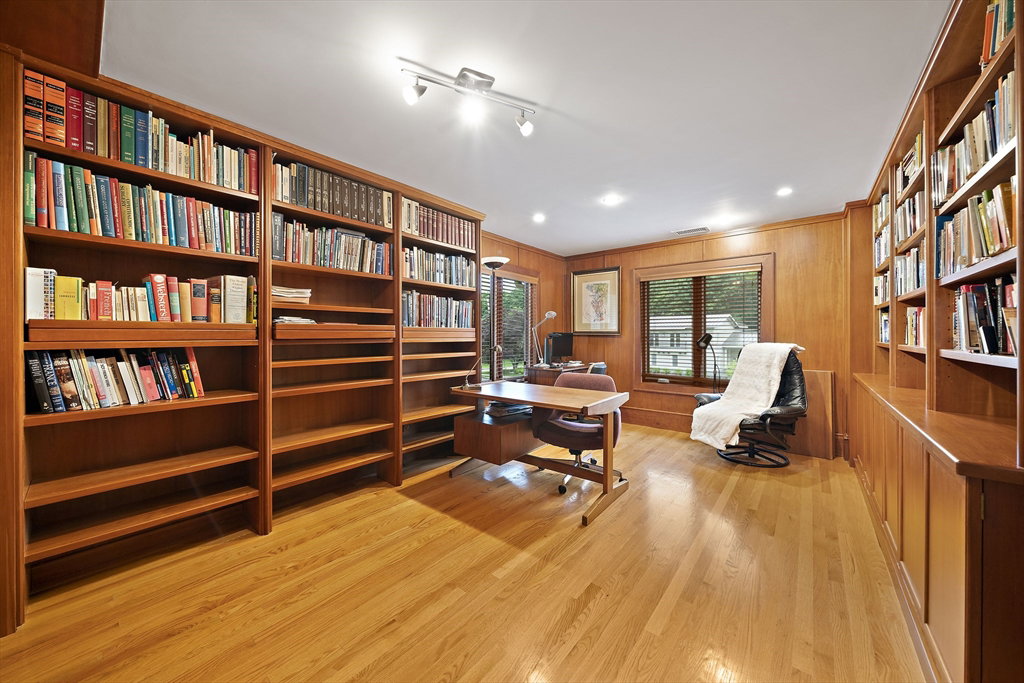
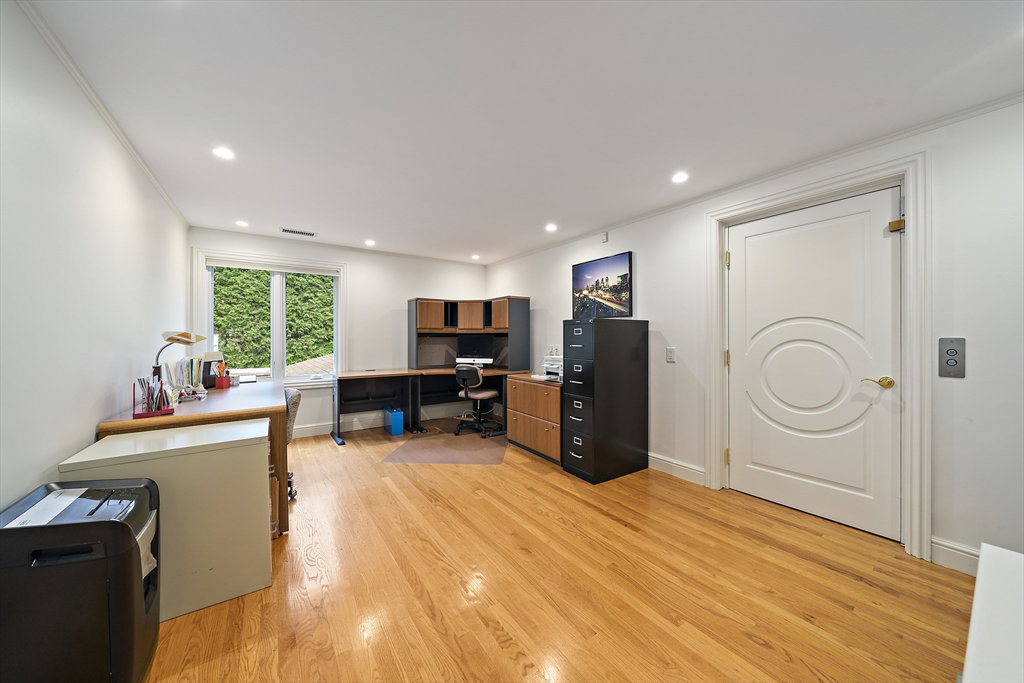
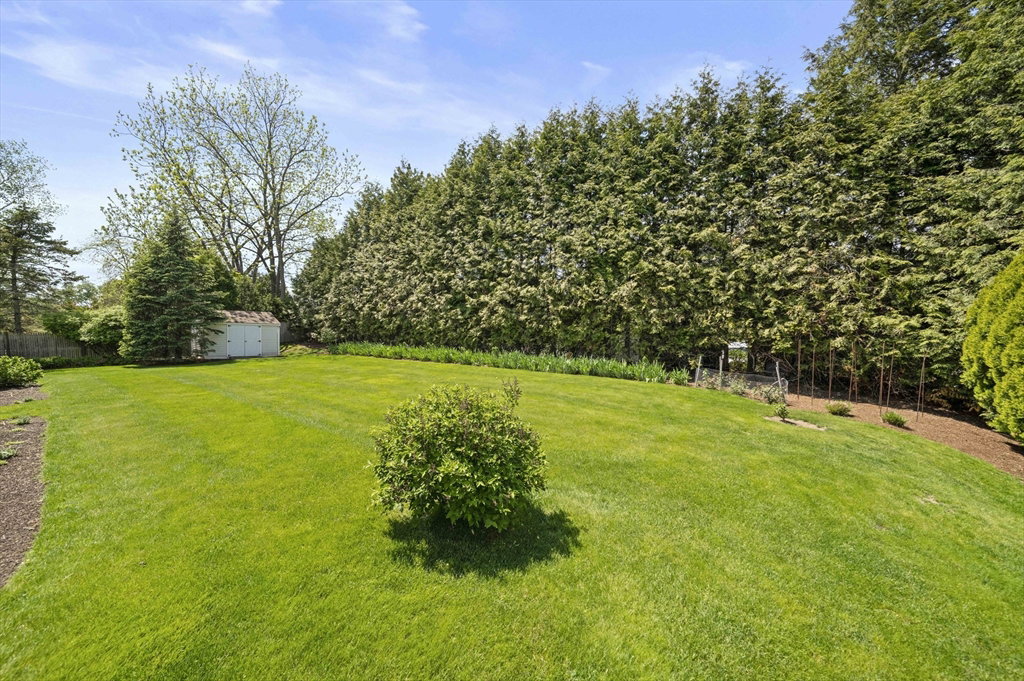
Envision a carefree lifestyle in this exquisitely crafted, top-quality home with elevator to every floor. Extensively redesigned and practically rebuilt in 2007, no expense was spared in a complete reimagining of the home. Expansive rooms with custom installations, imported finishes and details, formal and informal tastefully created spaces - this home presents an oasis for modern living. Floor to ceiling window installations allow tremendous light to stream into every corner. Features include hand-tooled kitchen and bathroom cabinetry, top-of-the-line windows and doors, a primary suite with private deck and two large walk-in closets, a media room with radiant heated floor, and a barbecue great room leading out to a fantastic entertaining space, beneath a handsome custom-built pergola. A stunning landscape design impresses with gorgeous flowering perennials and mature trees, as well as a sweeping view of lush green lawn, surrounded by professionally manicured planting beds and bushes.
Additional Information
- Taxes
- $27,605
- Listing Agent
- Brenda van der Merwe
- Listing Office
- Hammond Residential Real Estate
- Style
- Contemporary
- Elementary School
- Countryside
- Middle School
- Brown
- High School
- Newton South
- Exterior Features
- Permeable Paving, Porch, Patio, Balcony, Rain Gutters, Professional Landscaping, Sprinkler System, Decorative Lighting, Screens, Garden
- Interior Features
- Countertops - Stone/Granite/Solid, Open Floorplan, Recessed Lighting, Lighting - Sconce, Crown Molding, Closet - Double, Decorative Molding, Bathroom - Half, Closet/Cabinets - Custom Built, Ceiling Fan(s), Dining Area, Cable Hookup, Slider, Sunken, Ceiling - Half-Vaulted, Walk-In Closet(s), Cedar Closet(s), Pantry, Storage, Coffered Ceiling(s), Pedestal Sink, Entrance Foyer, Mud Room, Great Room, Game Room, Bathroom, Central Vacuum, Wired for Sound, Internet Available - Broadband, Elevator
- Exterior
- Frame, Stone
- Foundation
- Concrete Perimeter
- Sewer
- Public Sewer
- Zoning
- SR1
- Water
- Public
Mortgage Calculator
The property listing data and information, or the Images, set forth herein were provided to MLS Property Information Network, Inc. from third party sources, including sellers, lessors, landlords and public records, and were compiled by MLS Property Information Network, Inc. The property listing data and information, and the Images, are for the personal, non commercial use of consumers having a good faith interest in purchasing, leasing or renting listed properties of the type displayed to them and may not be used for any purpose other than to identify prospective properties which such consumers may have a good faith interest in purchasing, leasing or renting. MLS Property Information Network, Inc. and its subscribers disclaim any and all representations and warranties as to the accuracy of the property listing data and information, or as to the accuracy of any of the Images, set forth herein.