150 Staniford Street Unit 617, Boston, MA 02114
- $949,000
- 2
- BD
- 2
- BA
- 1,538
- SqFt








Listing Courtesy of : Karen Kirk ---- Engel & Volkers Wellesley
- List Price
- $949,000
- Status
- PRICE CHANGED
- MLS#
- 73532643
- Property Type
- Stock Cooperative
- Bedrooms
- 2
- Bathrooms
- 2
- Living Area
- 1,538
- Region
- West End
- Year Built
- 1997
- Building Name
- West End Place
Property Description
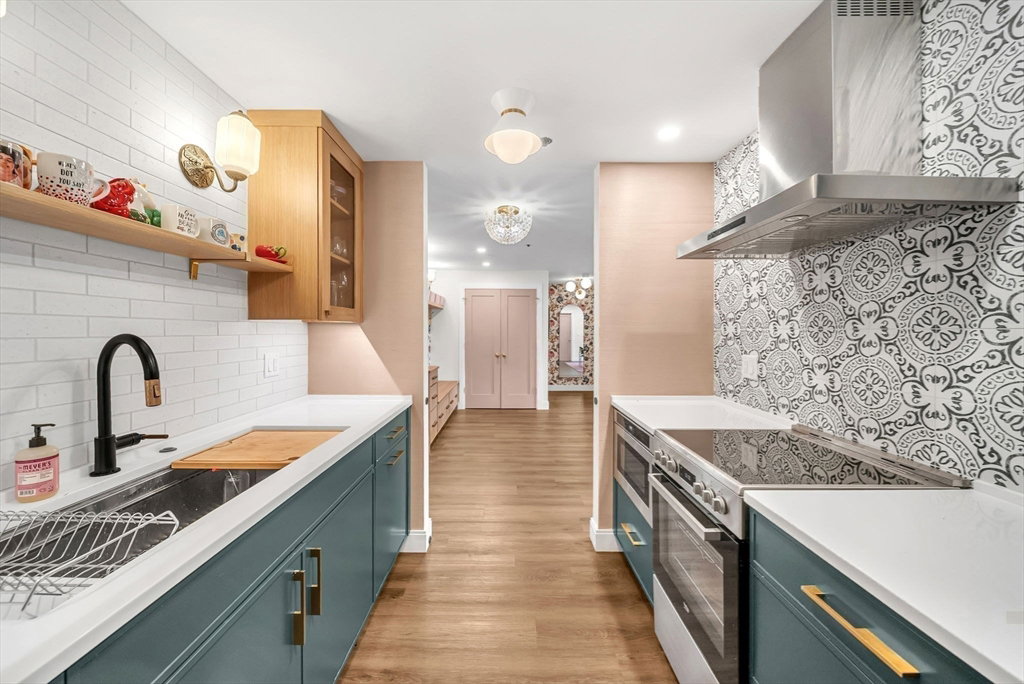
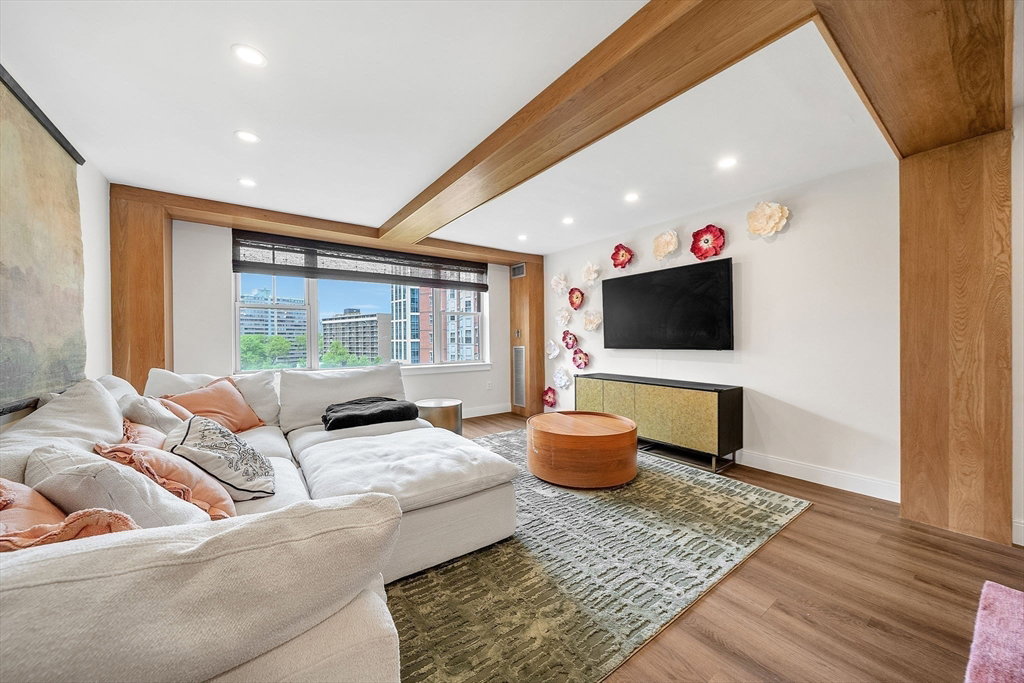
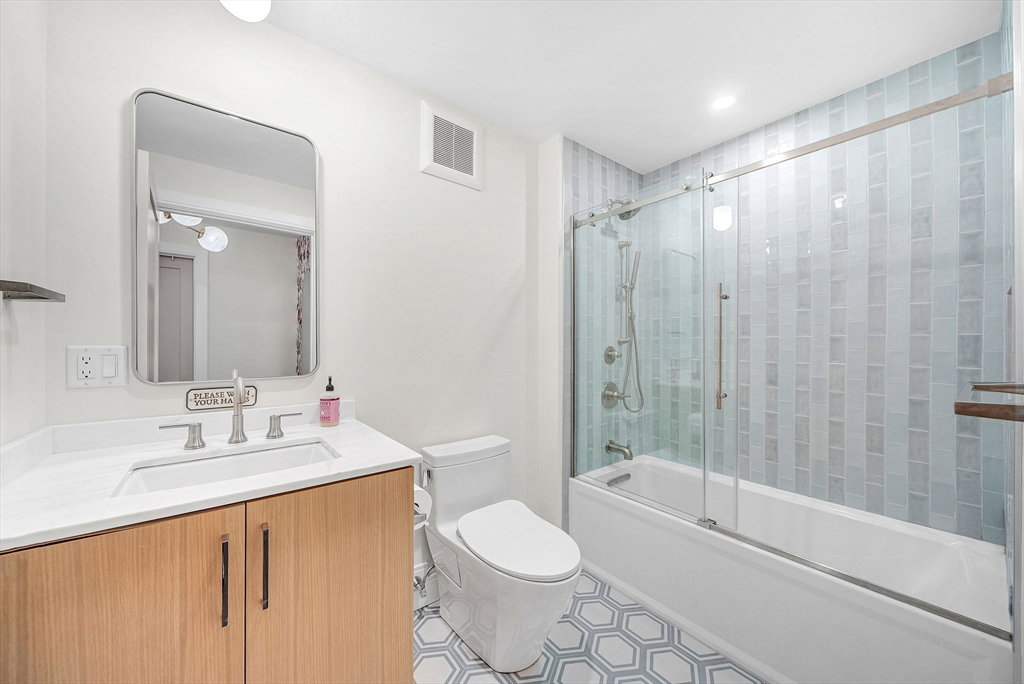
Exquisitely renovated 2-bedroom, 2-bath residence at West End Place offering 1,538 sq ft of thoughtfully reimagined living space in one of Boston’s most desirable and convenient locations. Designed with exceptional attention to detail, this chic home features custom millwork, designer lighting, premium flooring, quartz countertops, sleek cabinetry, induction cooking, and curated finishes throughout. The stylish open-concept living and dining areas provide an ideal setting for entertaining, while oversized windows fill the home with abundant natural light.Located in the heart of the West End, just moments from Mass General Hospital, TD Garden, Beacon Hill, the North End, the Charles River Esplanade, public transportation, and some of Boston’s finest dining and shopping destinations. West End Place is a full-service, professionally managed community offering 24-hour concierge services and unparalleled access to everything the city has to offer. Property taxes are included in the HOA.
Additional Information
- Taxes
- $1
- Listing Agent
- Karen Kirk
- Listing Office
- Engel & Volkers Wellesley
- Elementary School
- Boston
- Middle School
- Boston
- High School
- Boston
- Interior Features
- Closet/Cabinets - Custom Built, Lighting - Pendant, Entrance Foyer
- Amenities
- Hot Water, Laundry, Elevator(s), Clubroom, Clubhouse
- Exterior
- Brick
- Sewer
- Public Sewer
- Units
- 183
- Zoning
- res
- Water
- Public
Mortgage Calculator
The property listing data and information, or the Images, set forth herein were provided to MLS Property Information Network, Inc. from third party sources, including sellers, lessors, landlords and public records, and were compiled by MLS Property Information Network, Inc. The property listing data and information, and the Images, are for the personal, non commercial use of consumers having a good faith interest in purchasing, leasing or renting listed properties of the type displayed to them and may not be used for any purpose other than to identify prospective properties which such consumers may have a good faith interest in purchasing, leasing or renting. MLS Property Information Network, Inc. and its subscribers disclaim any and all representations and warranties as to the accuracy of the property listing data and information, or as to the accuracy of any of the Images, set forth herein.