1A Highland Way, Burlington, MA 01803
- $2,299,000
- 5
- BD
- 5
- BA
- 5,284
- SqFt






Listing Courtesy of : Button and Co. ---- LAER Realty Partners
- List Price
- $2,299,000
- Status
- ACTIVE
- MLS#
- 73535191
- Property Type
- Single Family Residence
- Bedrooms
- 5
- Bathrooms
- 5
- Living Area
- 5,284
- Lot Size
- 17,600
- Acres
- 0.40
- Year Built
- 2026
Property Description
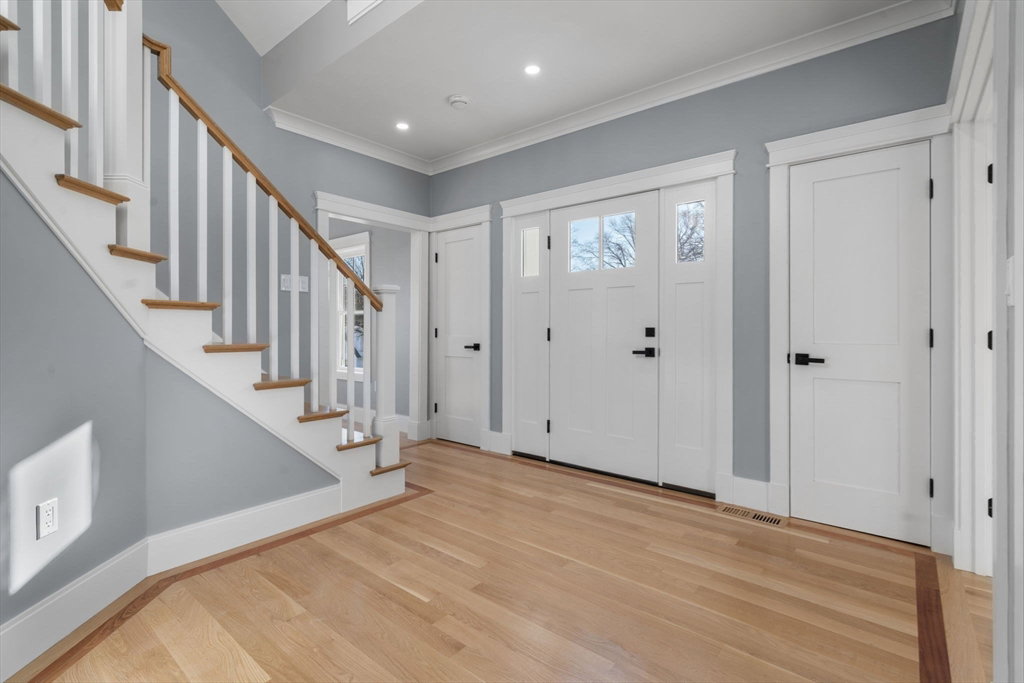
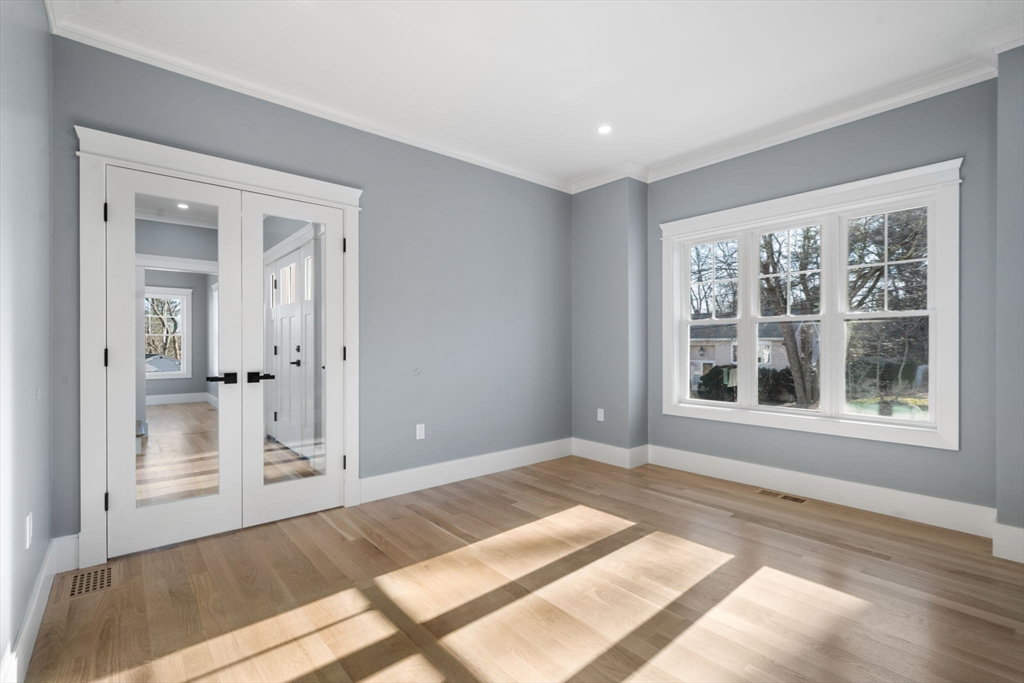
Exceptional new construction offering over 5,300 square feet of finished living space above grade on a quiet dead-end street, just moments from Wildwood Park, shopping, dining, and everyday conveniences. Designed for modern living and outstanding efficiency, this home boasts an impressive HERS rating of 38 and features premium white oak hardwood flooring throughout, 5 beds, 5 baths, 3 family rooms and 2 offices. The chef's kitchen is the heart of the home, showcasing Monogram appliances, custom cabinetry, a stunning oversized island, and natural gas cooking, while the adjoining family room features a gas fireplace. Additional highlights include natural gas heat, electric vehicle charging, underground utilities, an oversized two-car garage, and an unfinished basement with 10-foot ceilings offering exceptional expansion potential. Set on a large, flat yard in a highly desirable location, this home combines superior craftsmanship, energy efficiency, and luxury finishes throughout.
Additional Information
- Listing Agent
- Button and Co.
- Listing Office
- LAER Realty Partners
- Style
- Colonial
- Elementary School
- Francis Wyman
- Middle School
- Msms
- High School
- Burlington
- Exterior Features
- Porch, Deck - Composite, Patio, Rain Gutters, Professional Landscaping, Sprinkler System, Screens
- Interior Features
- Cable Hookup, High Speed Internet Hookup, Recessed Lighting, Home Office, Bonus Room, Walk-up Attic, Finish - Cement Plaster, Wired for Sound
- Exterior
- Frame
- Foundation
- Concrete Perimeter
- Sewer
- Public Sewer
- Zoning
- RES
- Water
- Public
Mortgage Calculator
The property listing data and information, or the Images, set forth herein were provided to MLS Property Information Network, Inc. from third party sources, including sellers, lessors, landlords and public records, and were compiled by MLS Property Information Network, Inc. The property listing data and information, and the Images, are for the personal, non commercial use of consumers having a good faith interest in purchasing, leasing or renting listed properties of the type displayed to them and may not be used for any purpose other than to identify prospective properties which such consumers may have a good faith interest in purchasing, leasing or renting. MLS Property Information Network, Inc. and its subscribers disclaim any and all representations and warranties as to the accuracy of the property listing data and information, or as to the accuracy of any of the Images, set forth herein.