3 Hollyhock Ln., Hingham, MA 02043
- $2,499,000
- 4
- BD
- 4
- BA
- 3,906
- SqFt








Listing Courtesy of : Wallis Bowyer ---- Coldwell Banker Realty - Hingham
- List Price
- $2,499,000
- Status
- ACTIVE
- MLS#
- 73535523
- Property Type
- Single Family Residence
- Bedrooms
- 4
- Bathrooms
- 4
- Living Area
- 3,906
- Lot Size
- 46,098
- Acres
- 1.06
- Year Built
- 1977
Property Description
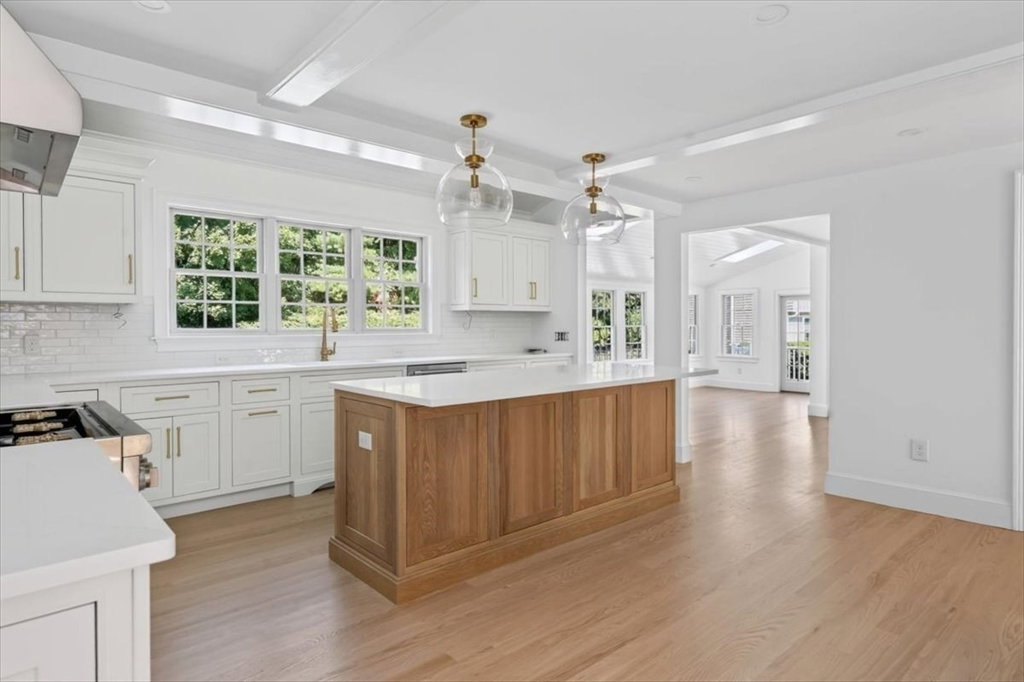
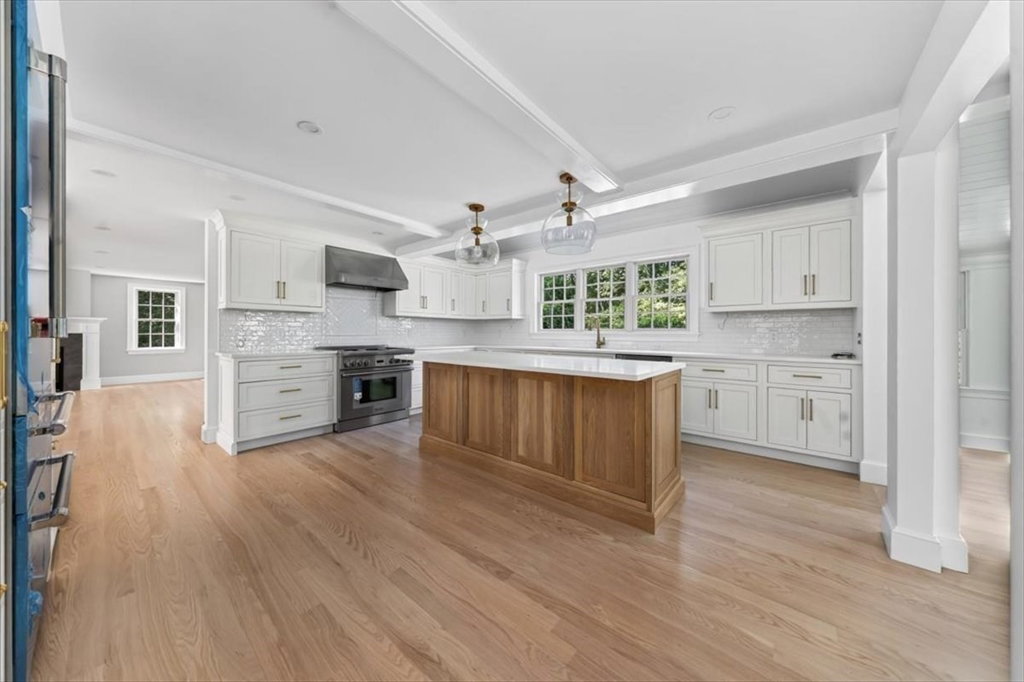
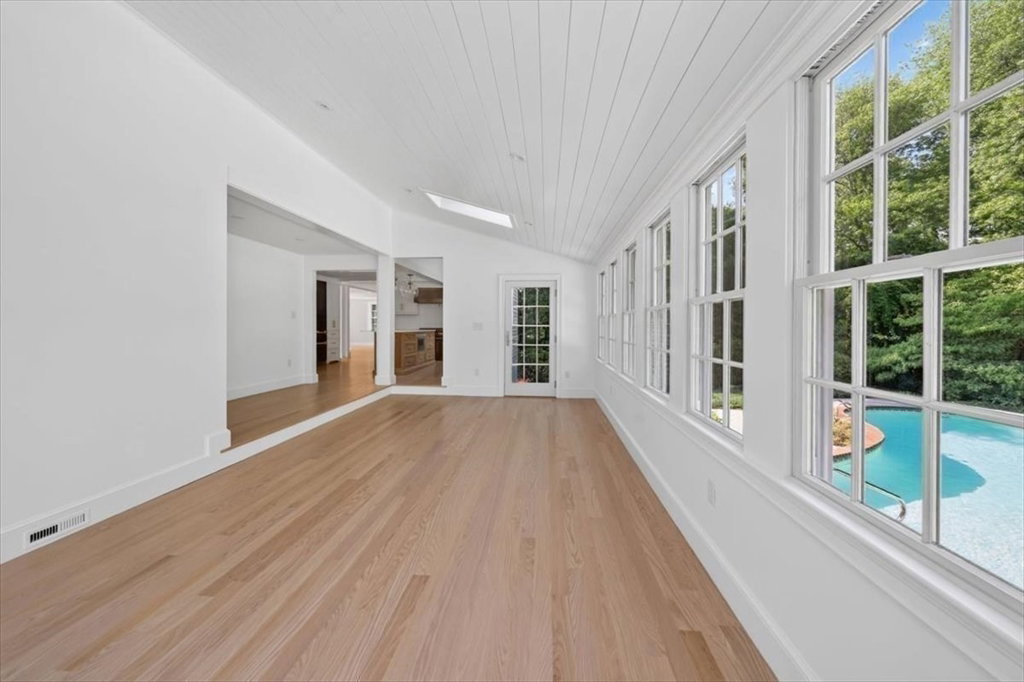
Completely Gutted and Addition added! Nestled at the end of a highly desirable double cul-de-sac, this stunning 4 bed home is being completely reimagined with a full gut renovation and a substantial new addition.The 1st floor showcases an open-concept, custom-designed kitchen featuring an 7-foot island, seamlessly flowing into a bright cathedral-ceiling breakfast nook or den with a wall of windows overlooking the backyard and pool. This level also offers a spacious family room and living room, each with its own fireplace, and an elegant formal dining room! Upstairs, the luxurious primary suite boasts a cathedral ceiling, a spa-like bath, and two walk-in closets. Three additional bedrooms and two full bathrooms (including one bedroom with a private ensuite). The lower level offers recreation room, home office, mudroom, ample storage, and a 2 car garage.Updates include a new roof, new plumbing, new electric, new baths, new kitchen, new floors, new HVAC, new septic and much more!
Additional Information
- Taxes
- $10,597
- Listing Agent
- Wallis Bowyer
- Listing Office
- Coldwell Banker Realty - Hingham
- Style
- Colonial
- Exterior Features
- Deck - Composite, Pool - Inground, Sprinkler System, Screens, Fenced Yard
- Interior Features
- Cathedral Ceiling(s), Recessed Lighting, Bathroom - Full, Bathroom - Double Vanity/Sink, Bathroom - Tiled With Shower Stall, Bathroom - With Tub, Den, Bonus Room, Office, Bathroom
- Exterior
- Frame
- Foundation
- Concrete Perimeter
- Sewer
- Private Sewer
- Zoning
- RES
- Water
- Public, Private
Mortgage Calculator
The property listing data and information, or the Images, set forth herein were provided to MLS Property Information Network, Inc. from third party sources, including sellers, lessors, landlords and public records, and were compiled by MLS Property Information Network, Inc. The property listing data and information, and the Images, are for the personal, non commercial use of consumers having a good faith interest in purchasing, leasing or renting listed properties of the type displayed to them and may not be used for any purpose other than to identify prospective properties which such consumers may have a good faith interest in purchasing, leasing or renting. MLS Property Information Network, Inc. and its subscribers disclaim any and all representations and warranties as to the accuracy of the property listing data and information, or as to the accuracy of any of the Images, set forth herein.