15 Ice House Road, Duxbury, MA 02332
- $4,950,000
- 4
- BD
- 6
- BA
- 7,318
- SqFt






Listing Courtesy of : Kerri Wick ---- Sotheby's International Realty
- List Price
- $4,950,000
- Status
- ACTIVE
- MLS#
- 73536461
- Property Type
- Single Family Residence
- Bedrooms
- 4
- Bathrooms
- 6
- Living Area
- 7,318
- Lot Size
- 40,510
- Acres
- 0.93
- Year Built
- 2016
Property Description
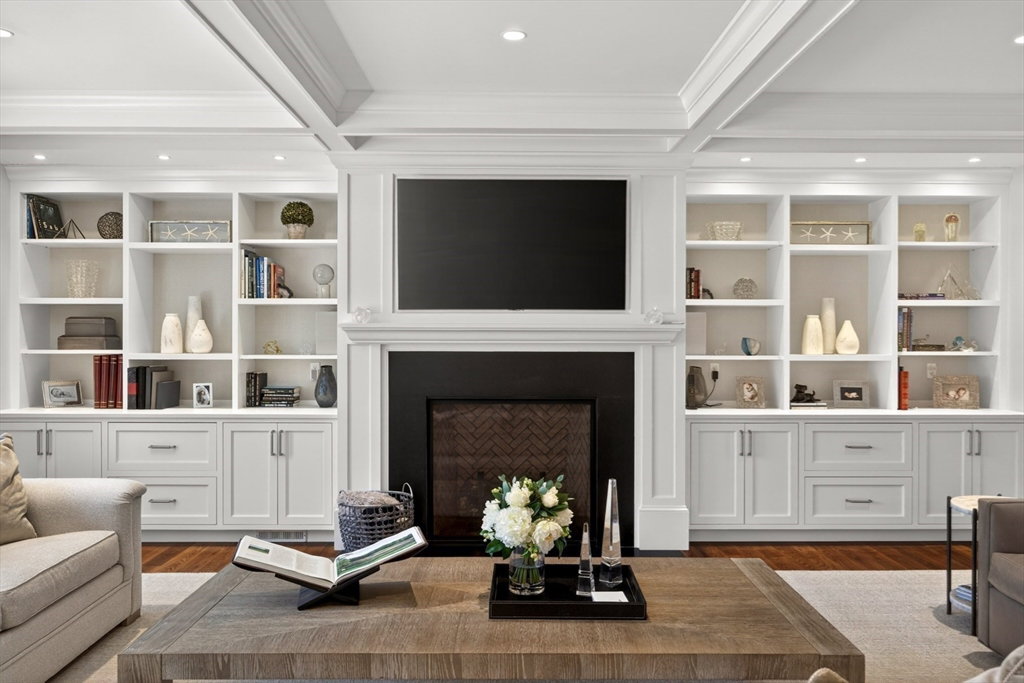
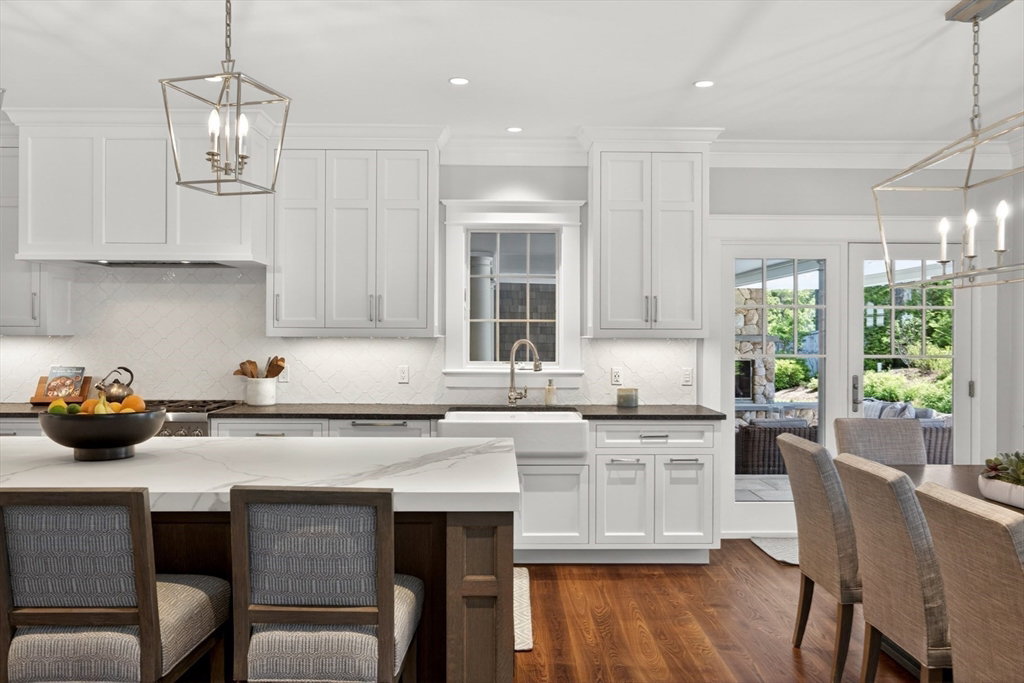
Welcome to 15 Ice House Road in Duxbury, a thoughtfully designed custom-built home offering exceptional luxury living. The private, fenced resort-style backyard is designed for year-round enjoyment, featuring a stunning pool and outdoor living area with a stone fireplace. Inside, quality craftsmanship and custom finishes shine throughout. The chef's kitchen boasts custom cabinetry, Thermador and Miele appliances, a walk-in pantry, and center island, flowing into the dining area, living room with coffered ceiling and gas fireplace, and screened porch overlooking the pool. The first-floor primary suite features a spa-inspired bath with jacuzzi tub, digital valve shower, custom walk-in closet, and double vanities. A custom office for two and laundry room complete the main level. Upstairs are three ensuite bedrooms and a spacious bunk/game room. The finished lower level, 1185 sq. ft. offers 9-ft ceilings, wine room, media room with 8K screen, exercise room and half bath.
Additional Information
- Taxes
- $23,750
- Listing Agent
- Kerri Wick
- Listing Office
- Sotheby's International Realty
- Style
- Colonial
- Exterior Features
- Porch - Screened, Patio, Covered Patio/Deck, Pool - Above Ground, Pool - Inground Heated, Sprinkler System, Fenced Yard, Garden, Outdoor Shower, Outdoor Gas Grill Hookup
- Interior Features
- Countertops - Upgraded, Office, Media Room, Exercise Room, Wine Cellar, Game Room, Mud Room, Wet Bar, Walk-up Attic, Wired for Sound
- Foundation
- Concrete Perimeter
- Sewer
- Private Sewer
- Zoning
- 101
- Water
- Public
Mortgage Calculator
The property listing data and information, or the Images, set forth herein were provided to MLS Property Information Network, Inc. from third party sources, including sellers, lessors, landlords and public records, and were compiled by MLS Property Information Network, Inc. The property listing data and information, and the Images, are for the personal, non commercial use of consumers having a good faith interest in purchasing, leasing or renting listed properties of the type displayed to them and may not be used for any purpose other than to identify prospective properties which such consumers may have a good faith interest in purchasing, leasing or renting. MLS Property Information Network, Inc. and its subscribers disclaim any and all representations and warranties as to the accuracy of the property listing data and information, or as to the accuracy of any of the Images, set forth herein.