10 Union Lane, Canton, MA 02021
- $2,199,000
- 4
- BD
- 6
- BA
- 4,020
- SqFt









Listing Courtesy of : Marci Rosenthal ---- Conway - Canton
- List Price
- $2,199,000
- Status
- BACK ON MARKET
- MLS#
- 73537167
- Property Type
- Single Family Residence
- Bedrooms
- 4
- Bathrooms
- 6
- Living Area
- 4,020
- Lot Size
- 52,054
- Acres
- 1.19
- Year Built
- 2026
Property Description
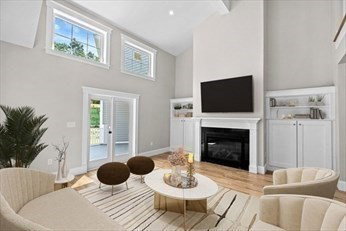
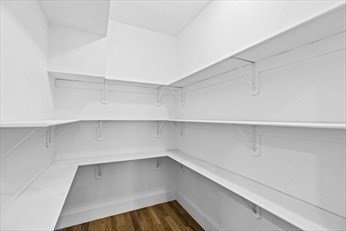
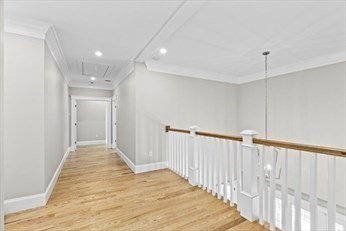
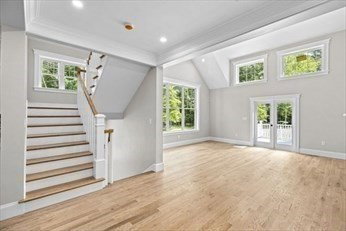
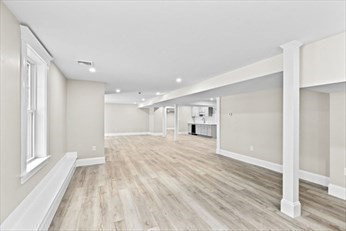
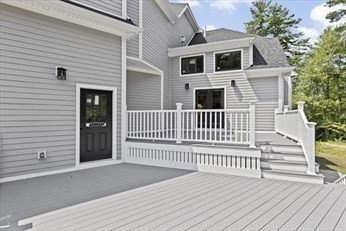
Thoughtfully designed w/ an expansive, open fl plan, this home offers the perfect balance of elegance, comfort, & functionality. The impressive 1st fl features a grand LR w/ floor-to-ceiling gas FP, oversized windows that flood the space w/ natural light, & a dramatic 2nd-floor overlook. Lge multi level deck.The chef's kitchen is the heart of the home, showcasing quartz countertops, premium ss appliances, 2nd wall oven, walk-in pantry, & an impressive 10ft center island with seating for 5–6. A convenient optional server's pantry connects the kitchen to the formal DR, making entertaining effortless. Additional 1st-floor amenities include a playroom, a private office or flex room w/ full bath, & a spacious mudrm connecting the home to the 3-car gar. Upstairs, the luxurious primary suite serves as a private retreat w/ 2 walk-in closets, a cozy FP, & a spa-inspired bath featuring a soaking tub, oversized walk-in shower, & radiant heat fls. 3 add'l beds w/ private baths. 2nd-floor laundry.
Additional Information
- Listing Agent
- Marci Rosenthal
- Listing Office
- Conway - Canton
- Style
- Colonial, Contemporary
- Exterior Features
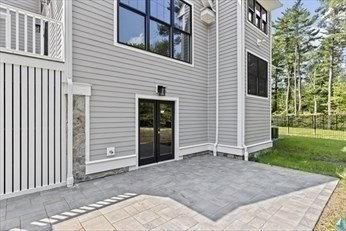
- Balcony / Deck, Porch, Deck - Composite, Patio, Professional Landscaping, Sprinkler System, Decorative Lighting, Outdoor Gas Grill Hookup
- Interior Features
- Closet/Cabinets - Custom Built, Bathroom - Full, Bathroom - Tiled With Shower Stall, Wet bar, Bathroom - Half, Mud Room, Office, Bathroom, Bonus Room, Wet Bar, Internet Available - Unknown
- Exterior
- Frame, Cement Board
- Foundation
- Concrete Perimeter
- Sewer
- Public Sewer
- Zoning
- RES
- Water
- Public
Mortgage Calculator
The property listing data and information, or the Images, set forth herein were provided to MLS Property Information Network, Inc. from third party sources, including sellers, lessors, landlords and public records, and were compiled by MLS Property Information Network, Inc. The property listing data and information, and the Images, are for the personal, non commercial use of consumers having a good faith interest in purchasing, leasing or renting listed properties of the type displayed to them and may not be used for any purpose other than to identify prospective properties which such consumers may have a good faith interest in purchasing, leasing or renting. MLS Property Information Network, Inc. and its subscribers disclaim any and all representations and warranties as to the accuracy of the property listing data and information, or as to the accuracy of any of the Images, set forth herein.