184 Bedford Rd, Lincoln, MA 01773
- $2,095,000
- 4
- BD
- 4
- BA
- 3,535
- SqFt








Listing Courtesy of : Marika & Associates Group ---- Hammond Residential Real Estate
- List Price
- $2,095,000
- Status
- ACTIVE
- MLS#
- 73537717
- Property Type
- Single Family Residence
- Bedrooms
- 4
- Bathrooms
- 4
- Living Area
- 3,535
- Lot Size
- 40,945
- Acres
- 0.94
- Year Built
- 1956
Property Description
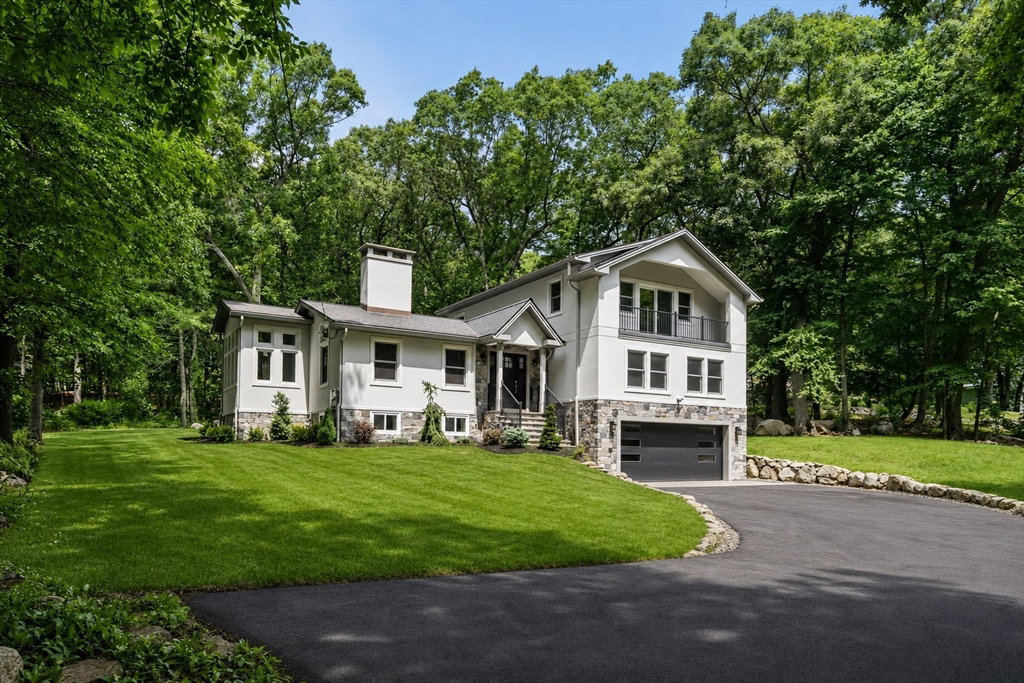
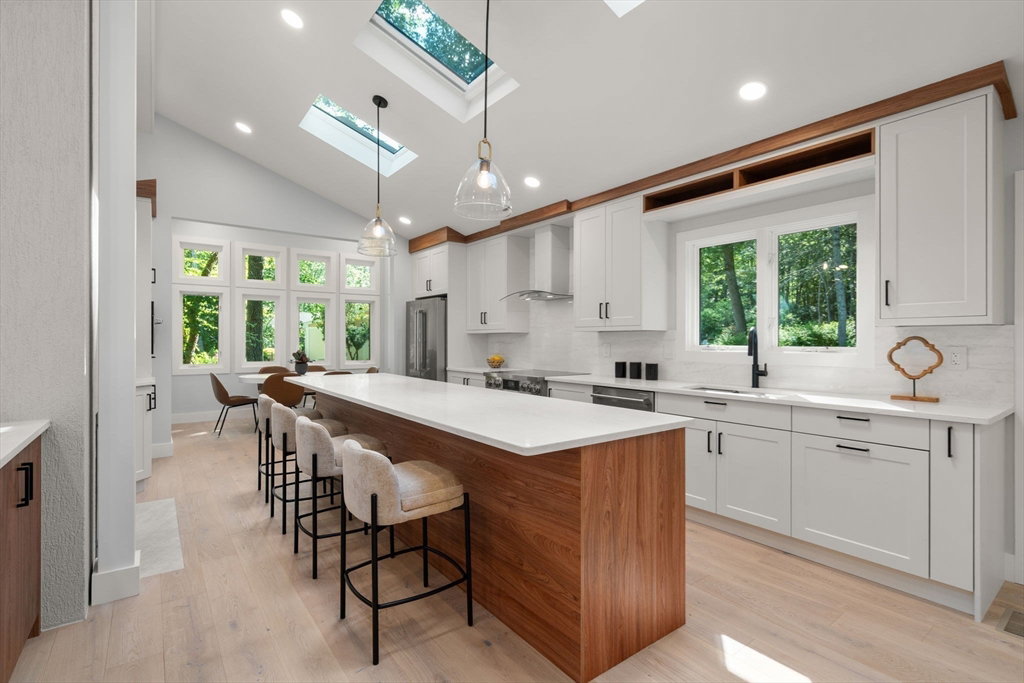
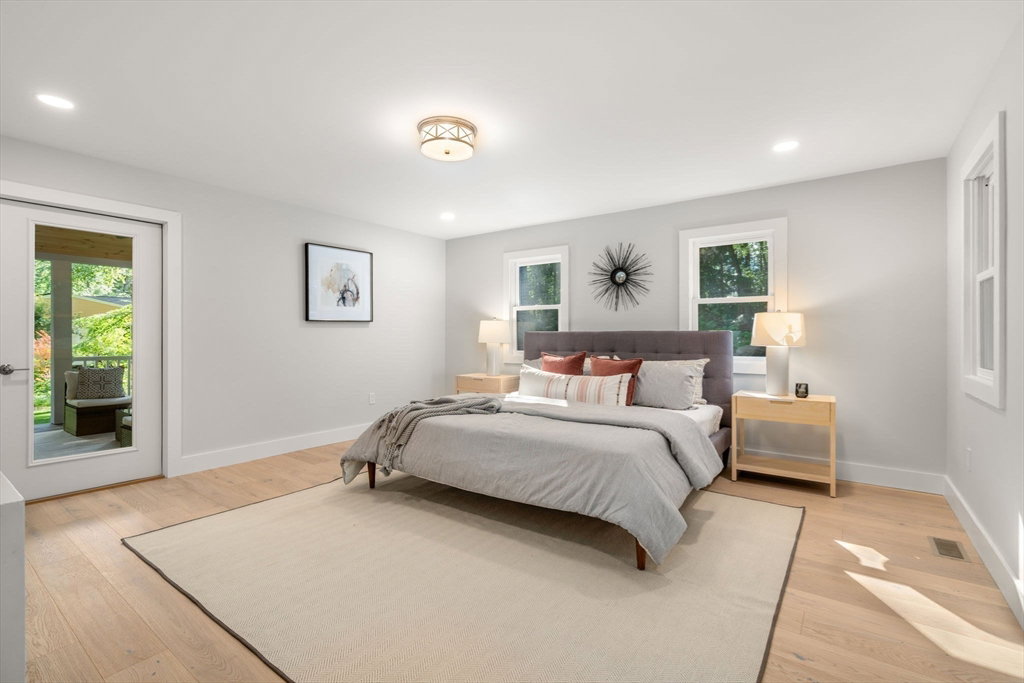
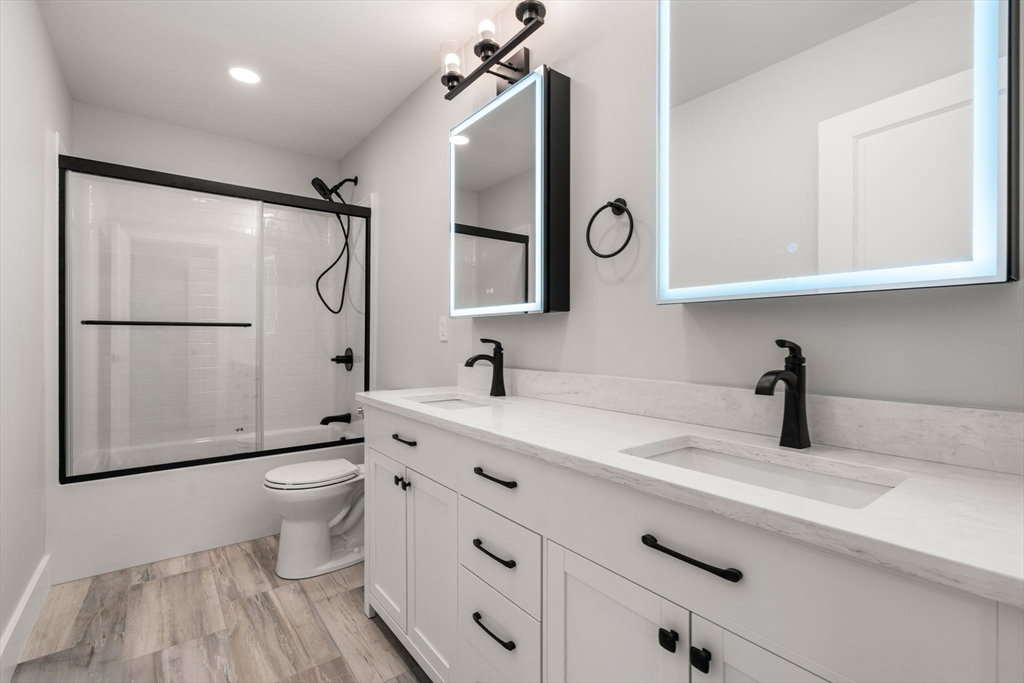
Completely renovated in 2026, this Lincoln residence offers approximately 3,535 sq. ft. of thoughtfully designed space, blending modern luxury with timeless charm. The sun-filled open floor plan features Harvey windows, wide-plank flooring, designer finishes, and two fireplaces. At the heart of the home is a chef's kitchen with THOR appliances, custom cabinetry, a large center island, and seamless flow to the dining and living areas. The first floor includes a spacious primary suite with a beautifully appointed bath, a dedicated home office, and flexible living spaces ideal for today's lifestyle. Upstairs, is an oversized bedroom with an en-suite bath, plus two generously sized bedrooms and a full bath. The finished lower level offers a large recreation room, while outdoor living is enhanced by a private deck and balcony. Conservation areas nearby offer countless outdoor activity opportunities. Set on a peaceful lot with a two-car garage and convenient access to Cambridge and Boston.
Additional Information
- Taxes
- $9,424
- Listing Agent
- Marika & Associates Group
- Listing Office
- Hammond Residential Real Estate
- Style
- Contemporary, Craftsman
- Elementary School
- Lincoln School
- Middle School
- Lincoln School
- High School
- Lincoln Sudbury Regional Hs
- Exterior Features
- Deck - Roof, Balcony
- Interior Features
- Bathroom - Half, Ceiling Fan(s), Bathroom, Bonus Room
- Exterior
- Frame
- Foundation
- Concrete Perimeter
- Sewer
- Public Sewer
- Zoning
- R1
- Water
- Public
Mortgage Calculator
The property listing data and information, or the Images, set forth herein were provided to MLS Property Information Network, Inc. from third party sources, including sellers, lessors, landlords and public records, and were compiled by MLS Property Information Network, Inc. The property listing data and information, and the Images, are for the personal, non commercial use of consumers having a good faith interest in purchasing, leasing or renting listed properties of the type displayed to them and may not be used for any purpose other than to identify prospective properties which such consumers may have a good faith interest in purchasing, leasing or renting. MLS Property Information Network, Inc. and its subscribers disclaim any and all representations and warranties as to the accuracy of the property listing data and information, or as to the accuracy of any of the Images, set forth herein.