6 Manning, Lexington, MA 02420
- $2,749,000
- 5
- BD
- 6
- BA
- 4,310
- SqFt









Listing Courtesy of : Robert Cohen ---- Coldwell Banker Realty - Lexington
- List Price
- $2,749,000
- Status
- PRICE CHANGED
- MLS#
- 73537928
- Property Type
- Single Family Residence
- Bedrooms
- 5
- Bathrooms
- 6
- Living Area
- 4,310
- Lot Size
- 7,611
- Acres
- 0.17
- Year Built
- 2026
Property Description
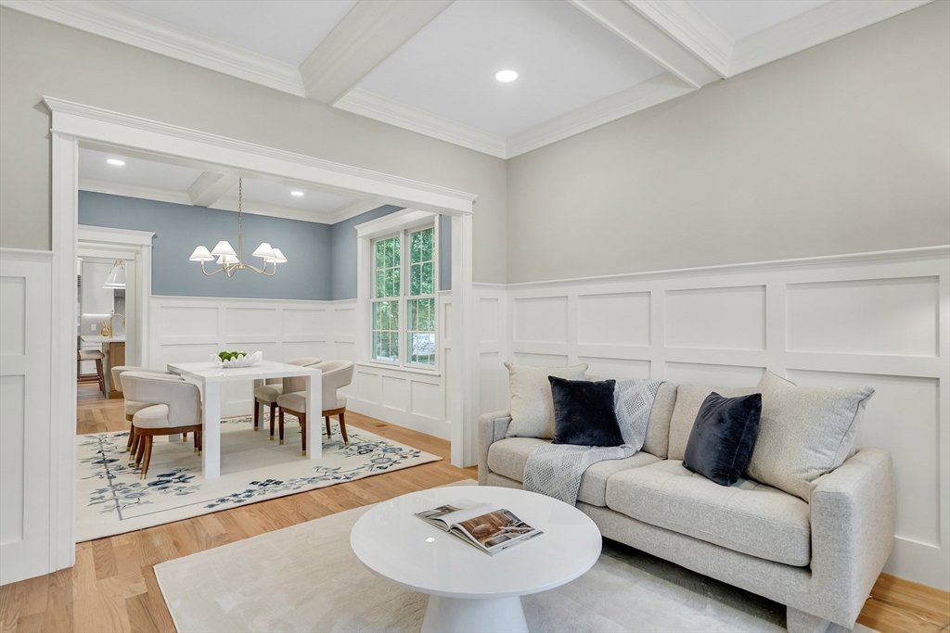
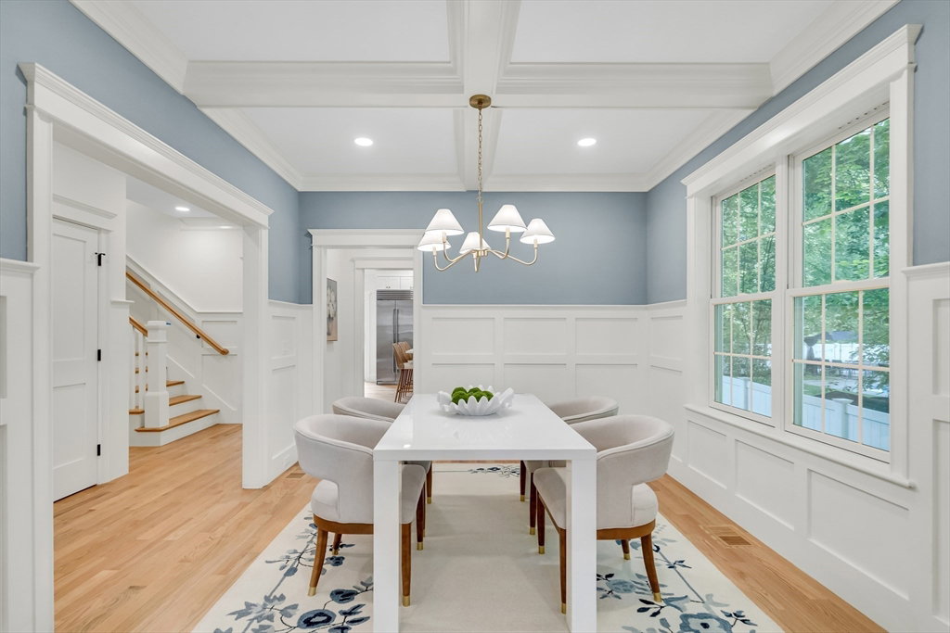
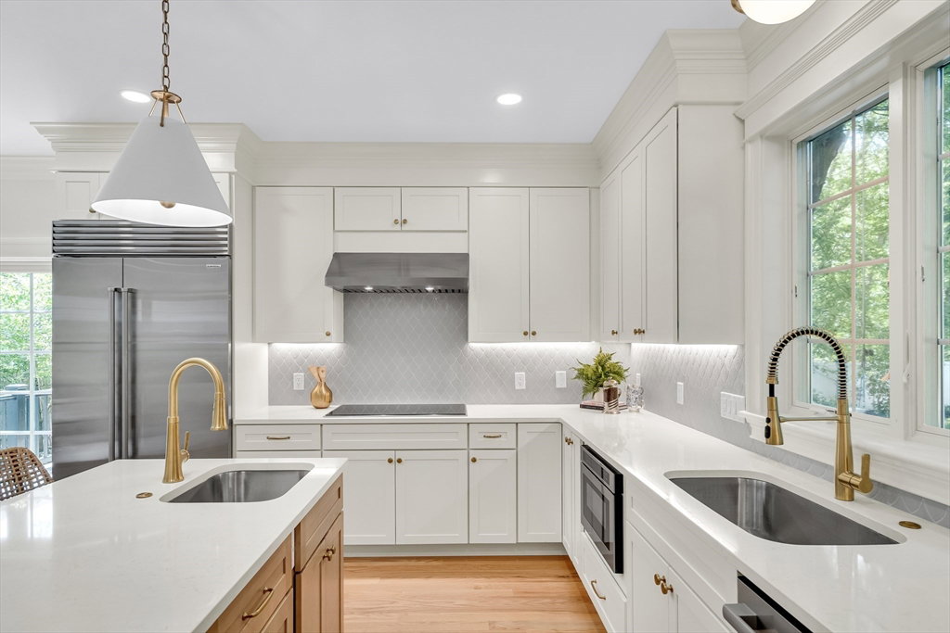
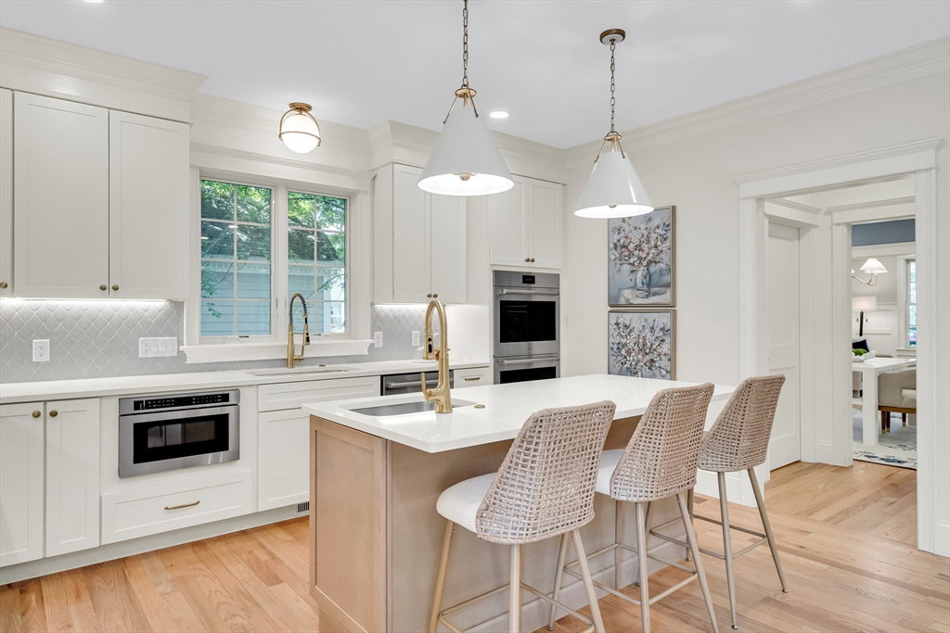
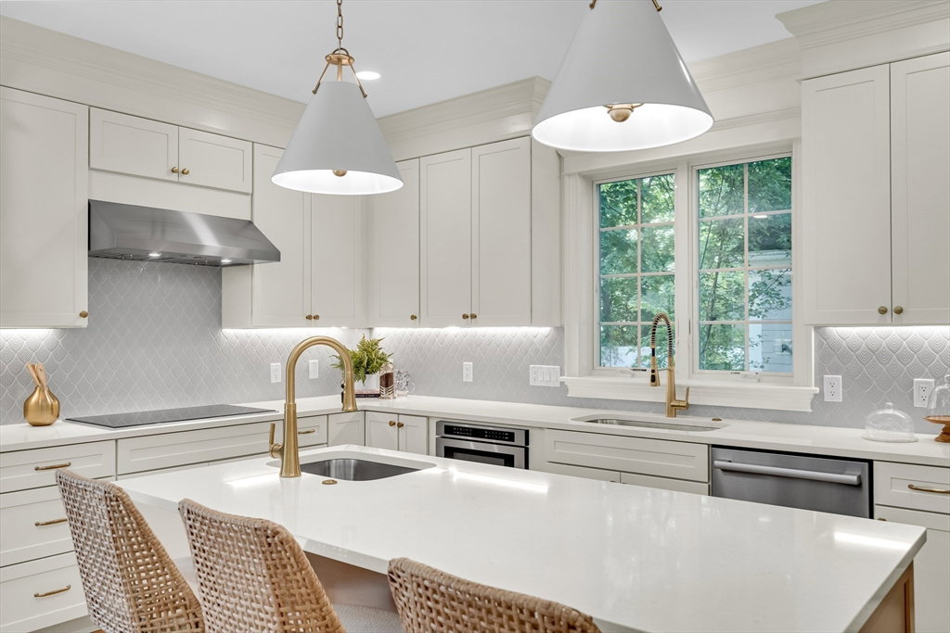
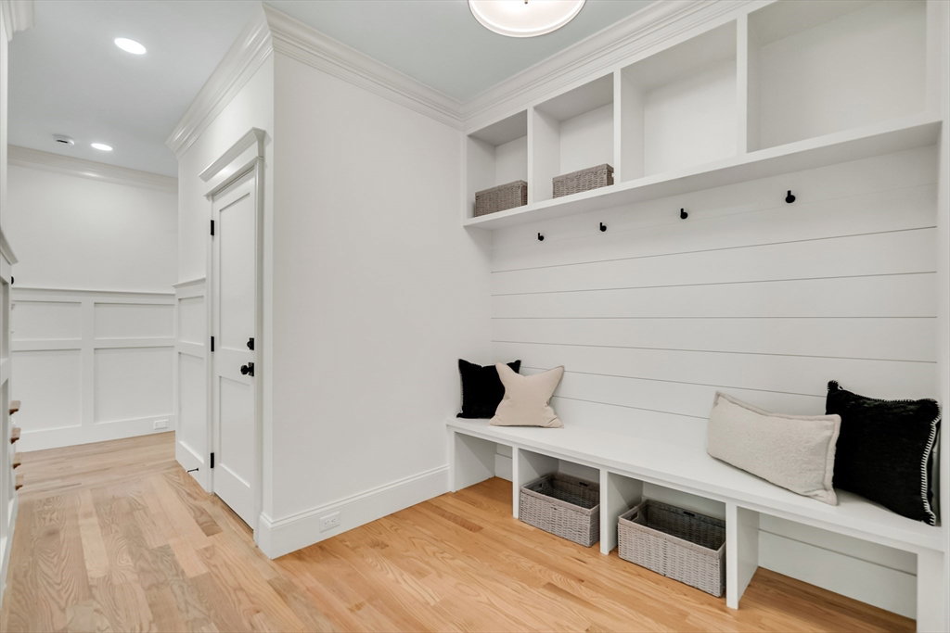
Hastings Elementary district, new construction, close to Lexington Center. This 5 bedroom, 4 full & 2 half bath house has 4,310 sf of exquisite living area. Located only 1/2 of a mile from the Lexington Battle Green, this location is incredible. After entering from a beautiful covered porch, the natural light & the gleaming new hardwood floors welcome you into a foyer that runs all the way to the kitchen, which has all S&S appliances, a walk-in pantry & an island with another sink and wine refrigerator installed in it. A formal living room, dining room, family room & super large mudroom complete the first floor. Five very well sized bedrooms & a bonus room make up the upper levels of the house. A finished lower level has a large playroom & wet bar & a half bathroom. A beautifully designed, low-maintenance backyard is perfect for busy professionals. There is almost 1,000 sf of unfinished basement storage in this house. 2 Car garage with an EV outlet takes you right into the mudroom.
Additional Information
- Taxes
- $99,999
- Listing Agent
- Robert Cohen
- Listing Office
- Coldwell Banker Realty - Lexington
- Style
- Colonial
- Elementary School
- Hastings
- Middle School
- Diamond
- High School
- Lexington
- Exterior Features
- Porch, Deck, Deck - Vinyl, Rain Gutters, Professional Landscaping, Sprinkler System, Screens
- Interior Features
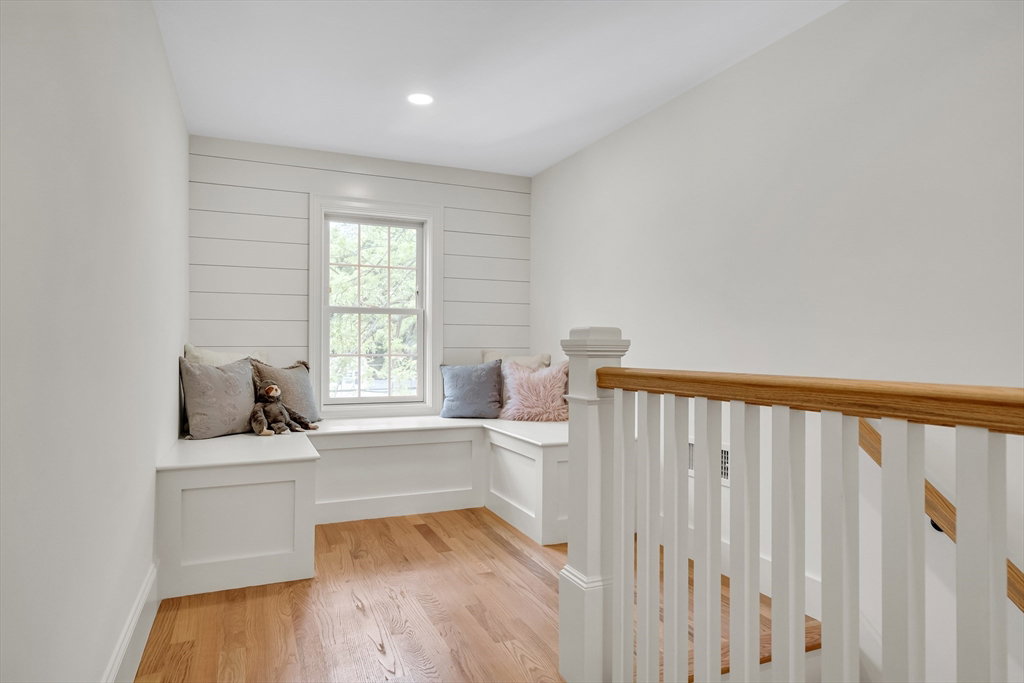
- Open Floorplan, Recessed Lighting, Wainscoting, Crown Molding, Closet, Beadboard, Bathroom - Half, Countertops - Stone/Granite/Solid, Countertops - Upgraded, Wet bar, Storage, Lighting - Overhead, Lighting - Sconce, Window Seat, Pantry, Entrance Foyer, Mud Room, Play Room, Bonus Room, Center Hall, Central Vacuum, Wet Bar
- Exterior
- Frame
- Foundation
- Concrete Perimeter
- Sewer
- Public Sewer
- Zoning
- RS
- Water
- Public
Mortgage Calculator
The property listing data and information, or the Images, set forth herein were provided to MLS Property Information Network, Inc. from third party sources, including sellers, lessors, landlords and public records, and were compiled by MLS Property Information Network, Inc. The property listing data and information, and the Images, are for the personal, non commercial use of consumers having a good faith interest in purchasing, leasing or renting listed properties of the type displayed to them and may not be used for any purpose other than to identify prospective properties which such consumers may have a good faith interest in purchasing, leasing or renting. MLS Property Information Network, Inc. and its subscribers disclaim any and all representations and warranties as to the accuracy of the property listing data and information, or as to the accuracy of any of the Images, set forth herein.