112 River Rd, Hanover, MA 02339
- $2,995,000
- 4
- BD
- 5
- BA
- 7,540
- SqFt








Listing Courtesy of : Joanne Conway ---- William Raveis R.E. & Home Services
- List Price
- $2,995,000
- Status
- ACTIVE
- MLS#
- 73544938
- Property Type
- Single Family Residence
- Bedrooms
- 4
- Bathrooms
- 5
- Living Area
- 7,540
- Lot Size
- 86,249
- Acres
- 1.98
- Year Built
- 1989
Property Description
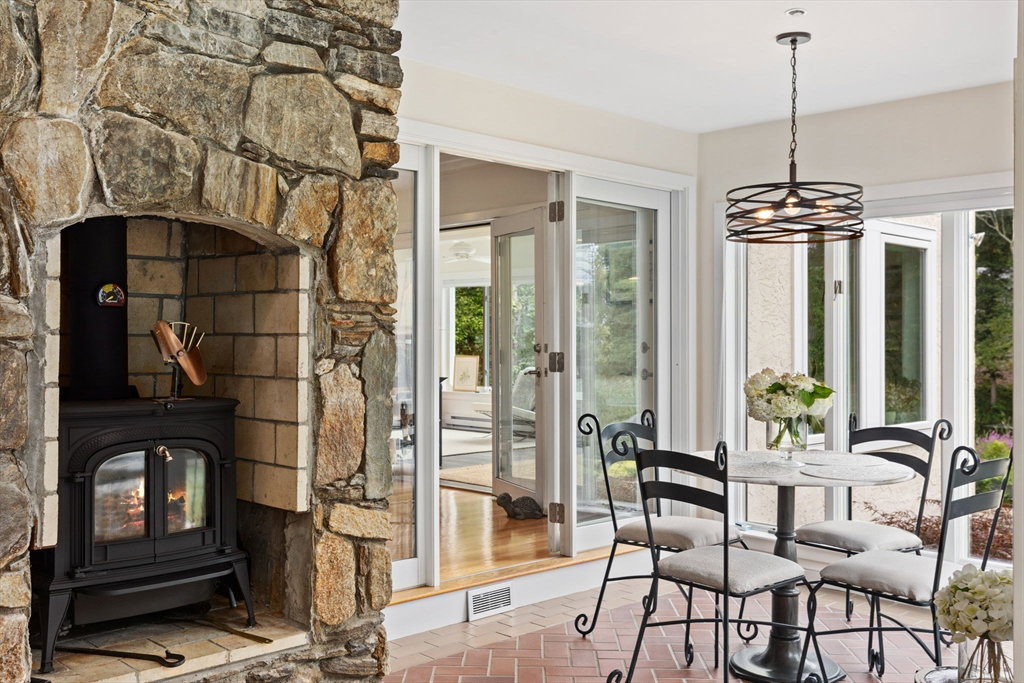
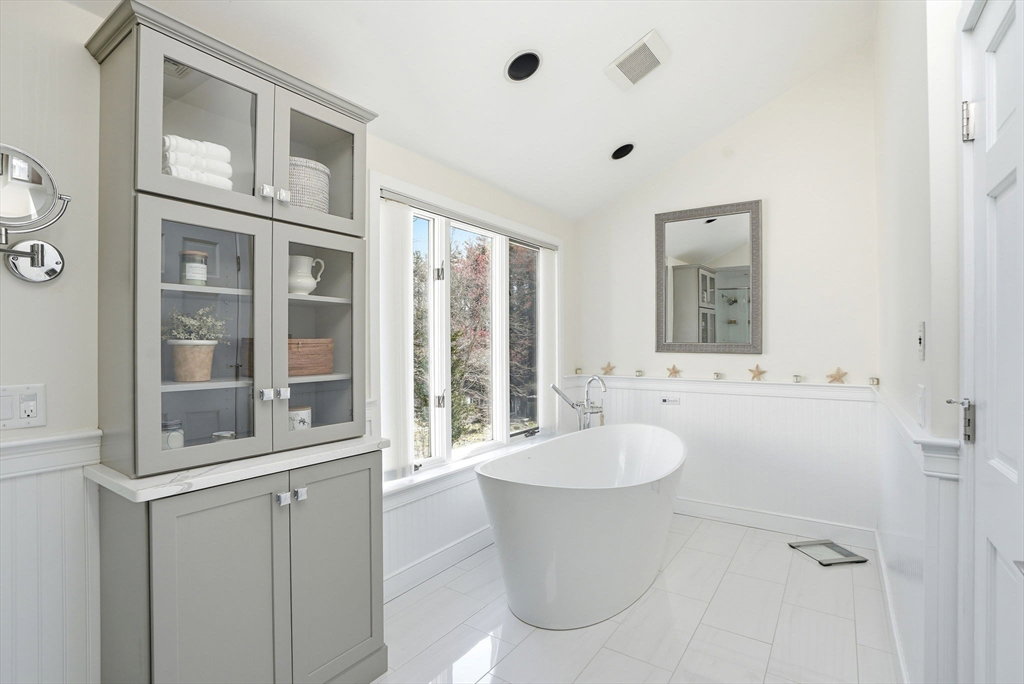
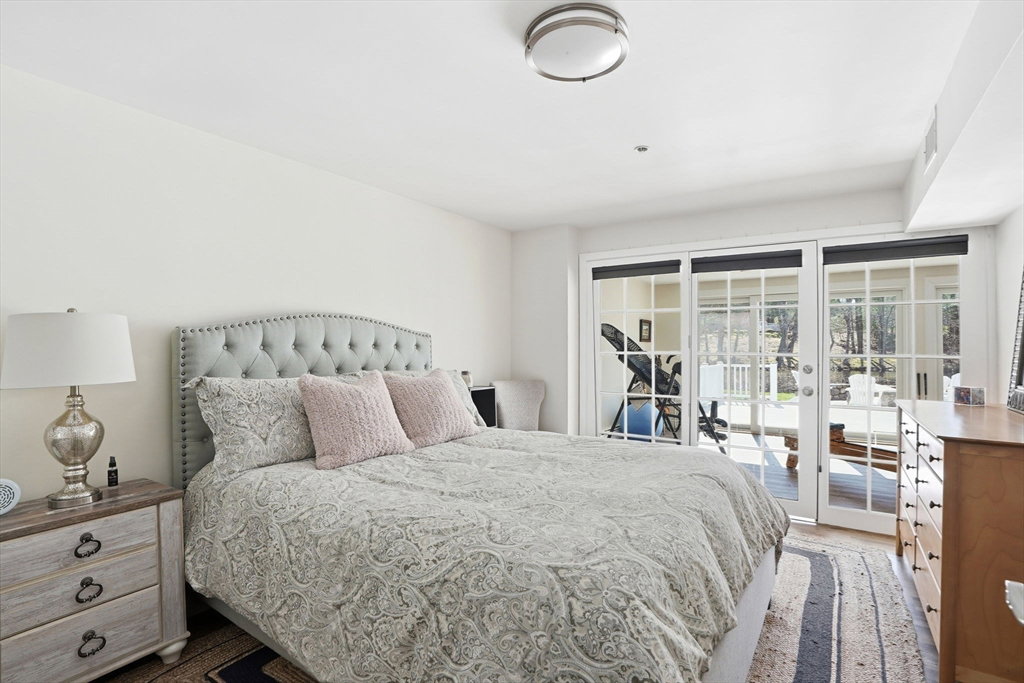
Hanover’s finest estate! Classic stone pillars welcome you to nearly 2 park-like acres with breathtaking, unobstructed views of the North River. This exceptional waterfront property features a circular drive, private dock, boat ramp, heated pool with waterfall, riverside fire pit, & an outbuilding ready for ADU conversion. The open floor plan, perfect for entertaining, includes a chef’s kitchen adjoining the family room, elegant dining room, fireplace living room, & sunroom. The luxurious primary suite offers two decks, fireplace, dual walk-in closets, & two full baths. 2 additional bedrooms, den, full bath, & laundry complete the 2nd floor. The walkout lower level features a 2nd kitchen, bedroom, full bath, office, game room, & deck. Whole-house generator, water filtration, irrigation with private well, & 3-car garage. Boat, fish, kayak, swim, & enjoy unmatched privacy & wildlife from your own dock. Truly a one-of-a-kind estate, one you have got to get in to appreciate!
Additional Information
- Taxes
- $18,604
- Listing Agent
- Joanne Conway
- Listing Office
- William Raveis R.E. & Home Services
- Style
- Contemporary, Villa
- Elementary School
- Cedar/Central
- Middle School
- Hanover Middle
- High School
- Hanover High
- Exterior Features
- Deck, Patio, Pool - Inground Heated, Sprinkler System
- Interior Features
- Ceiling Fan(s), Beamed Ceilings, Slider, Closet, Sun Room, Home Office, Play Room, Foyer, Kitchen, Central Vacuum
- Foundation
- Concrete Perimeter
- Sewer
- Private Sewer
- Zoning
- Res
- Water
- Public
Mortgage Calculator
The property listing data and information, or the Images, set forth herein were provided to MLS Property Information Network, Inc. from third party sources, including sellers, lessors, landlords and public records, and were compiled by MLS Property Information Network, Inc. The property listing data and information, and the Images, are for the personal, non commercial use of consumers having a good faith interest in purchasing, leasing or renting listed properties of the type displayed to them and may not be used for any purpose other than to identify prospective properties which such consumers may have a good faith interest in purchasing, leasing or renting. MLS Property Information Network, Inc. and its subscribers disclaim any and all representations and warranties as to the accuracy of the property listing data and information, or as to the accuracy of any of the Images, set forth herein.