11 Magazine Unit B, Cambridge, MA 02139
- $2,090,000
- 5
- BD
- 5
- BA
- 2,500
- SqFt







Listing Courtesy of : Minka Vanbeuzekom ---- Coldwell Banker Realty - Cambridge
- List Price
- $2,090,000
- Status
- CONTINGENT
- MLS#
- 73546869
- Property Type
- Condominium
- Bedrooms
- 5
- Bathrooms
- 5
- Living Area
- 2,500
- Region
- Cambridgeport
- Year Built
- 1846
Property Description
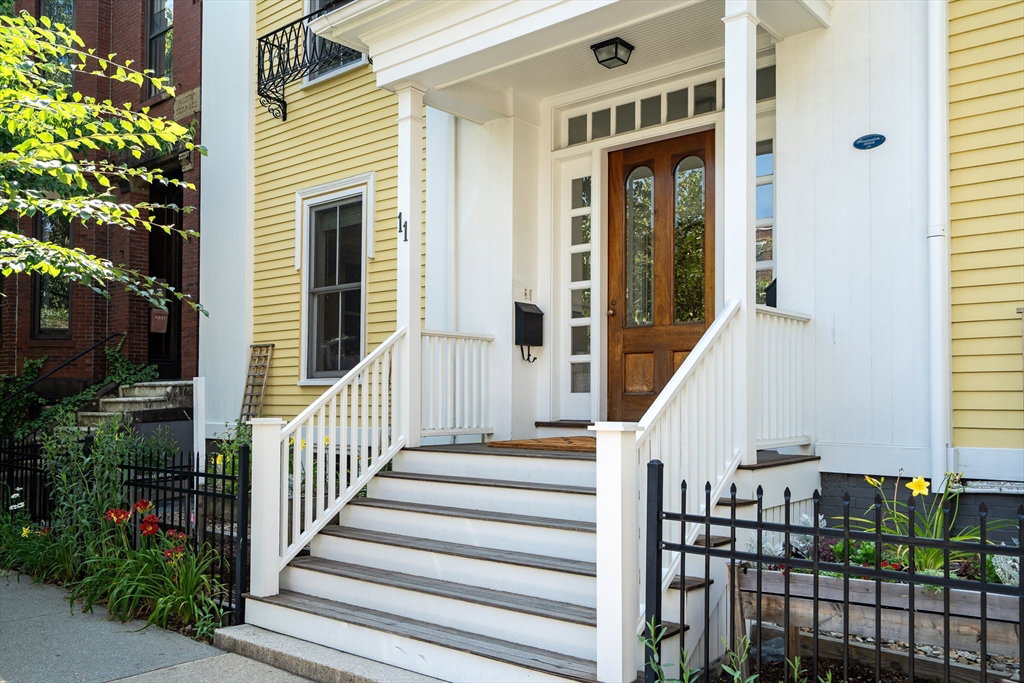
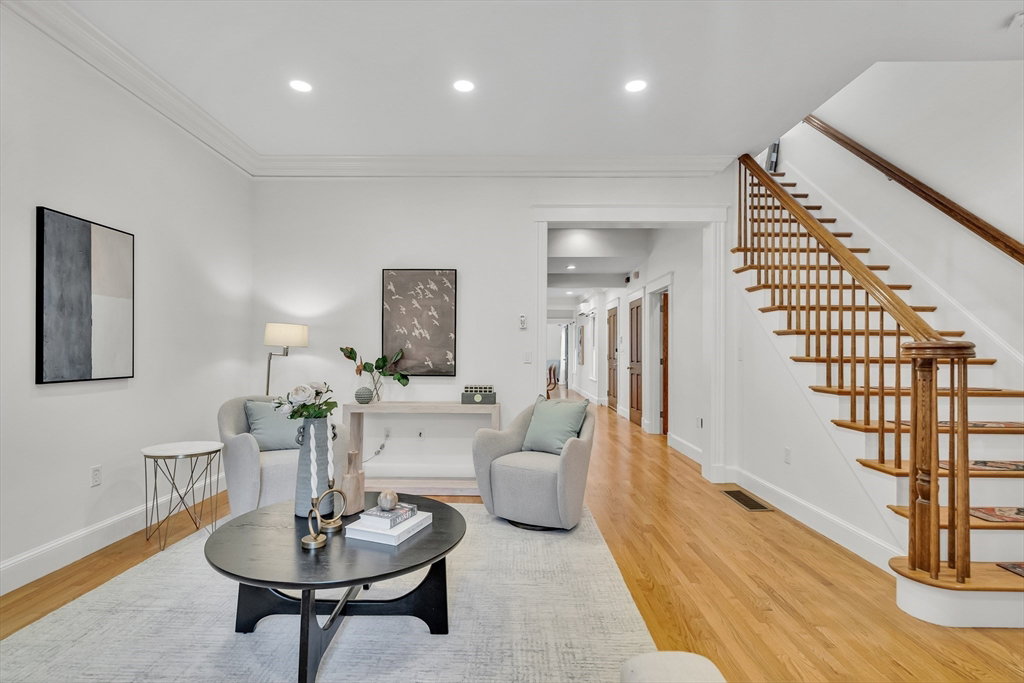
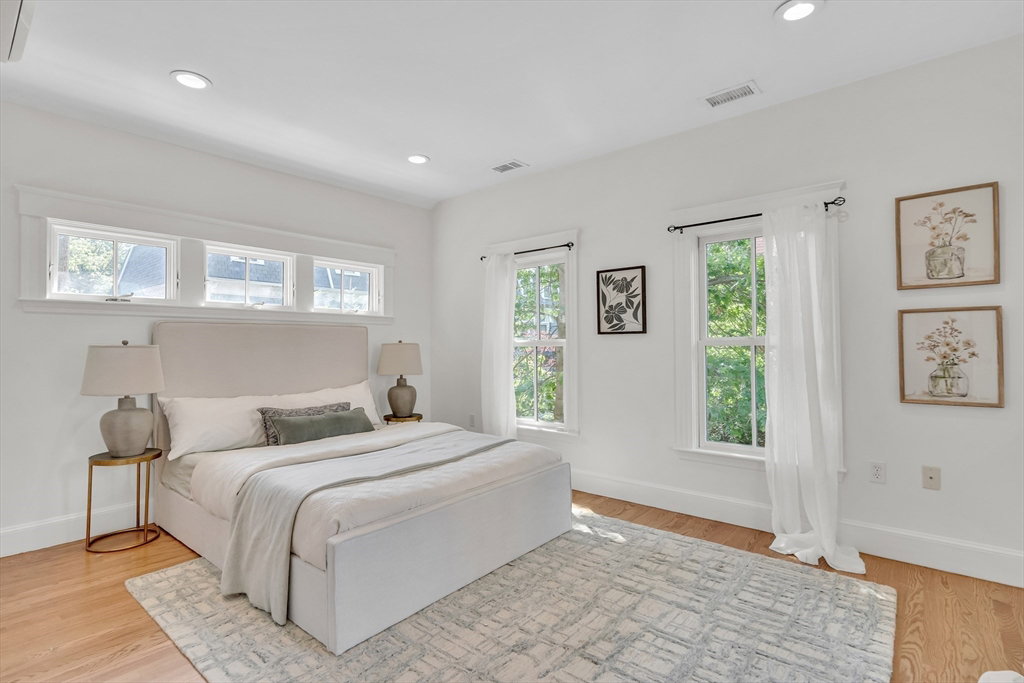
Rare opportunity in sought-after Cambridgeport: a 5-bedroom townhouse with 2-car parking and 2,500 SF of living space! Originally built in 1846 as a mansion and extensively renovated in 2006, this distinctive residence beautifully blends historic charm with modern convenience.Step into an impressive main level featuring 10 ft ceilings and architectural details. The fully equipped kitchen opens to the living and dining areas—perfect for everyday use and effortless entertaining.Enjoy hardwood floors, oversized windows, and a flexible layout with 5 bedrooms, three ensuite, ideal for guests, extended family, work-from-home needs, or a changing lifestyle. The expansive semi-finished lower level offers an additional dance/exercise studio plus generous storage. Additional benefits include energy-efficient mini-splits, owned solar panels, in-unit laundry, and a shared deck, with recent interior painting throughout. Close to restaurants, shops, public transit, Harvard, MIT & Charles River.
Additional Information
- Taxes
- $11,310
- Listing Agent
- Minka Vanbeuzekom
- Listing Office
- Coldwell Banker Realty - Cambridge
- Elementary School
- Lottery
- Middle School
- Lottery
- High School
- Crls
- Exterior Features
- Porch, Deck - Roof, City View(s)
- Interior Features
- Bonus Room
- Amenities
- Hot Water
- Exterior
- Frame
- Sewer
- Public Sewer
- Units
- 2
- Zoning
- res B
- Water
- Public
Mortgage Calculator
The property listing data and information, or the Images, set forth herein were provided to MLS Property Information Network, Inc. from third party sources, including sellers, lessors, landlords and public records, and were compiled by MLS Property Information Network, Inc. The property listing data and information, and the Images, are for the personal, non commercial use of consumers having a good faith interest in purchasing, leasing or renting listed properties of the type displayed to them and may not be used for any purpose other than to identify prospective properties which such consumers may have a good faith interest in purchasing, leasing or renting. MLS Property Information Network, Inc. and its subscribers disclaim any and all representations and warranties as to the accuracy of the property listing data and information, or as to the accuracy of any of the Images, set forth herein.