8 Buttonwood Dr, Andover, MA 01810
- $2,395,000
- 6
- BD
- 6
- BA
- 6,390
- SqFt








Listing Courtesy of : Arthur Durkin ---- Keller Williams Realty
- List Price
- $2,395,000
- Status
- CONTINGENT
- MLS#
- 73549791
- Property Type
- Single Family Residence
- Bedrooms
- 6
- Bathrooms
- 6
- Living Area
- 6,390
- Lot Size
- 43,625
- Acres
- 1
- Year Built
- 1996
Property Description
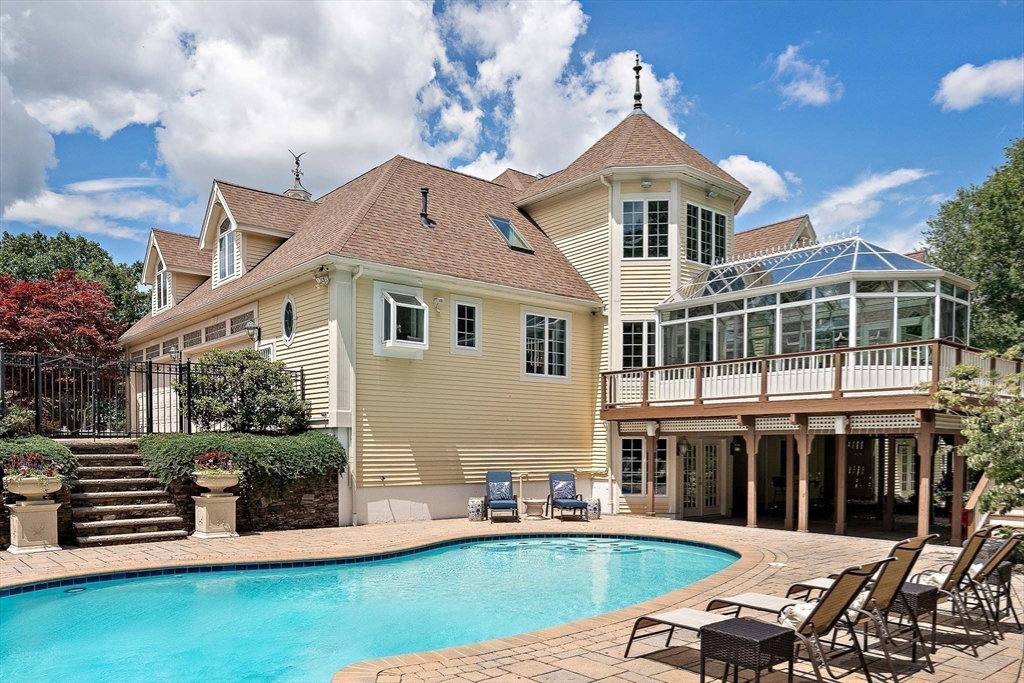
Nestled in sought-after Fieldstone Meadows, this exceptional custom residence offers timeless elegance, quality craftsmanship, and resort-style amenities. Designed for both everyday living and grand entertaining, the home features a desirable first-floor primary suite, soaring ceilings, custom millwork, spacious gathering rooms, and a gourmet kitchen with premium stainless-steel appliances, a center island, and abundant workspace. The professionally landscaped backyard is a private retreat complete with an in-ground pool, expansive paver patio, and multiple outdoor entertaining spaces. Meticulously maintained with significant capital improvements, including a new roof, three new furnaces, whole-house generator, updated mechanicals, and numerous pool and exterior enhancements. Ideally located near desirable Sanborn Elementary School, Indian Ridge Country Club, downtown Andover, Phillips Academy, and major commuting routes, this is luxury living at its finest.
Additional Information
- Taxes
- $24,564
- Listing Agent
- Arthur Durkin
- Listing Office
- Keller Williams Realty
- Style
- Contemporary
- Elementary School
- Sanborn
- Middle School
- Andover West
- High School
- Andover Hs
- Exterior Features
- Deck - Wood, Balcony, Pool - Inground Heated, Cabana, Rain Gutters, Professional Landscaping, Sprinkler System, Decorative Lighting, Fenced Yard, Stone Wall
- Interior Features
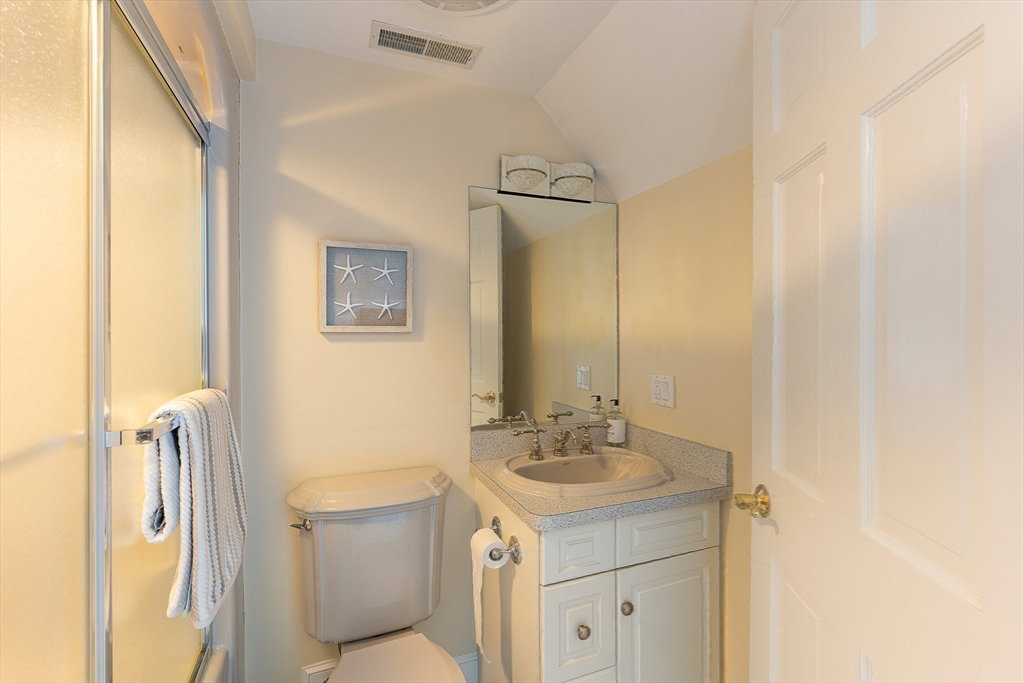
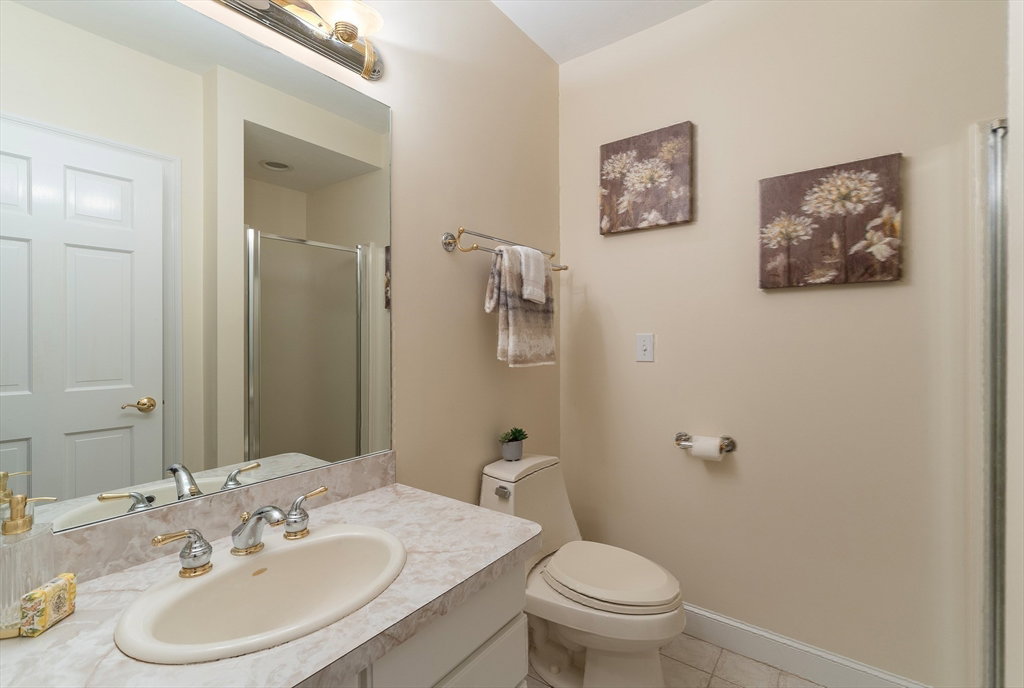
- Vaulted Ceiling(s), Closet/Cabinets - Custom Built, Lighting - Pendant, Bathroom - 3/4, Bathroom - With Shower Stall, Lighting - Overhead, Recessed Lighting, Bathroom - Double Vanity/Sink, Bathroom - Tiled With Shower Stall, Home Office, Bathroom, Bonus Room, Game Room, Central Vacuum
- Exterior
- Frame
- Foundation
- Concrete Perimeter
- Sewer
- Public Sewer
- Zoning
- SRC
- Water
- Public
Mortgage Calculator
The property listing data and information, or the Images, set forth herein were provided to MLS Property Information Network, Inc. from third party sources, including sellers, lessors, landlords and public records, and were compiled by MLS Property Information Network, Inc. The property listing data and information, and the Images, are for the personal, non commercial use of consumers having a good faith interest in purchasing, leasing or renting listed properties of the type displayed to them and may not be used for any purpose other than to identify prospective properties which such consumers may have a good faith interest in purchasing, leasing or renting. MLS Property Information Network, Inc. and its subscribers disclaim any and all representations and warranties as to the accuracy of the property listing data and information, or as to the accuracy of any of the Images, set forth herein.