10 Rock Meadow Rd, Westwood, MA 02090
- $2,695,000
- 5
- BD
- 5
- BA
- 5,890
- SqFt






Listing Courtesy of : Barbara Shea ---- Shea Realty Group
- List Price
- $2,695,000
- Status
- ACTIVE
- MLS#
- 73550330
- Property Type
- Single Family Residence
- Bedrooms
- 5
- Bathrooms
- 5
- Living Area
- 5,890
- Lot Size
- 40,871
- Acres
- 0.94
- Year Built
- 2002
Property Description
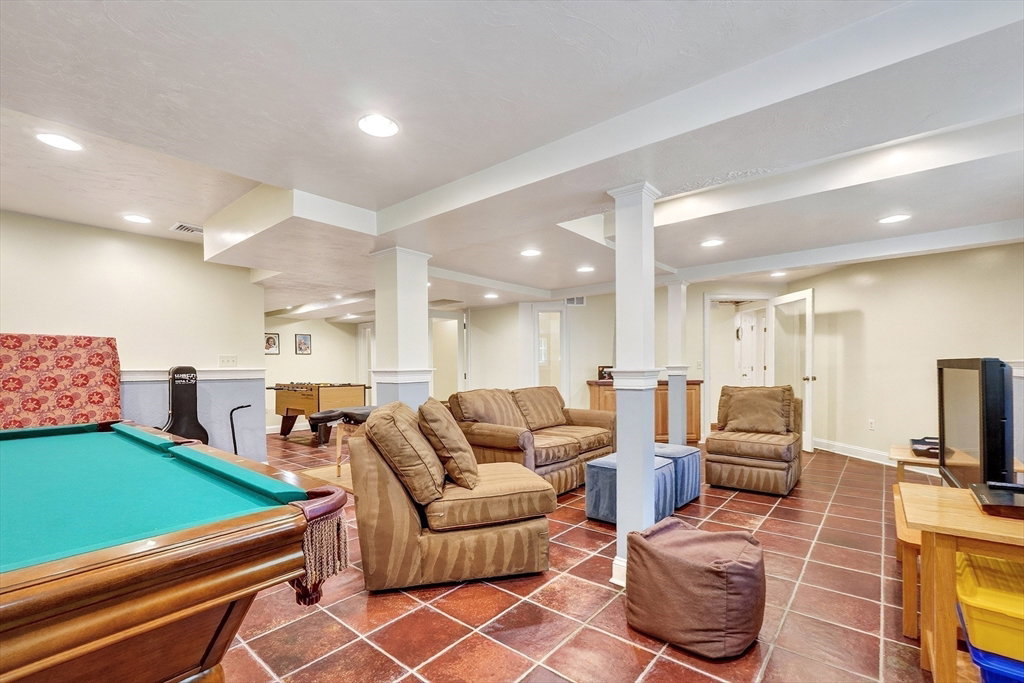
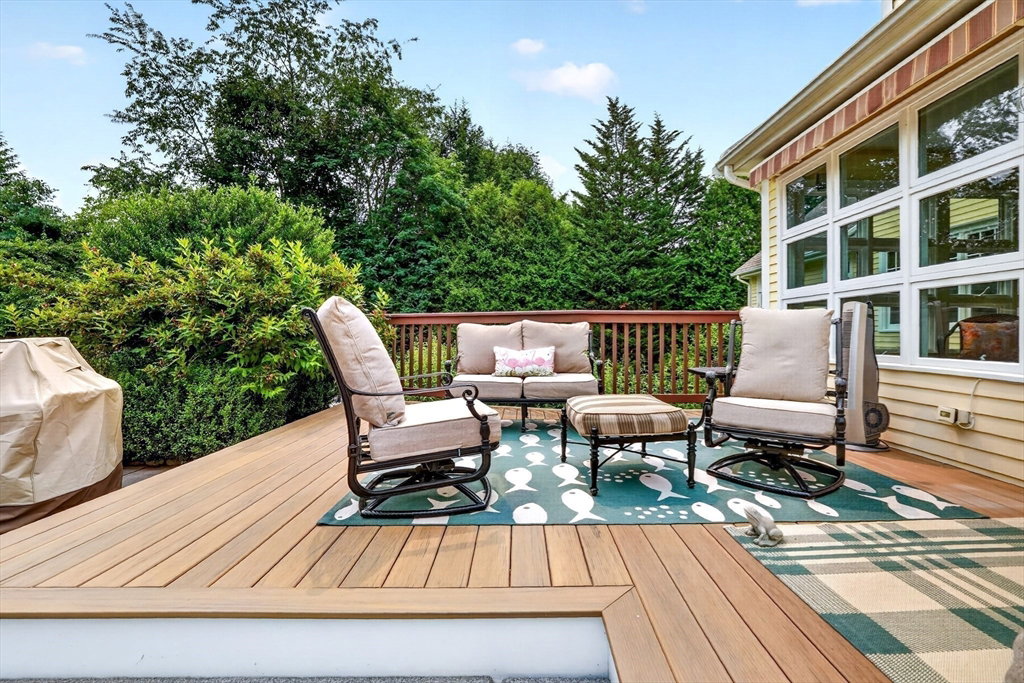
Classic and understated exterior belies the custom features of this custom built, sun-drenched, open-flow home with every imaginable high-end feature. Set on an idyllic roadway in a desired, walk to town neighborhood, this immaculate home is surrounded by mature plantings and features 9-foot ceilings and custom moldings throughout, amazing storage and room for expansion in the walk-up third level. Open-flow main level with hardwood flooring, chef's kitchen with high end cabinets and induction cooking plus generous pantry; formal dining room fireplaced great room with adjacent den and breakfast nook, sun room with access to the private yard; full bath, laundry room and mudroom complete the main level. Second floor features 4/5 bedrooms, including primary suite with walk in closets, a Jack & Jill bath plus an oversized office with closet and full bath. Fully finished basement with game room and gym plus cedar closet & half bath. All newer, top-of-the-line systems, air filtration, generator.
Additional Information
- Taxes
- $25,547
- Listing Agent
- Barbara Shea
- Listing Office
- Shea Realty Group
- Style
- Colonial
- Elementary School
- Pine Hill
- Middle School
- Thurston
- High School
- Westwood
- Exterior Features
- Porch, Deck - Composite, Rain Gutters, Storage, Professional Landscaping, Sprinkler System, Decorative Lighting, Fenced Yard, Fruit Trees, Stone Wall
- Interior Features
- Bathroom - Half, Office, Den, Sun Room, Game Room, Exercise Room, Bathroom, Walk-up Attic, Internet Available - Broadband
- Exterior
- Frame
- Foundation
- Concrete Perimeter
- Sewer
- Public Sewer
- Zoning
- RC
- Water
- Public
Mortgage Calculator
The property listing data and information, or the Images, set forth herein were provided to MLS Property Information Network, Inc. from third party sources, including sellers, lessors, landlords and public records, and were compiled by MLS Property Information Network, Inc. The property listing data and information, and the Images, are for the personal, non commercial use of consumers having a good faith interest in purchasing, leasing or renting listed properties of the type displayed to them and may not be used for any purpose other than to identify prospective properties which such consumers may have a good faith interest in purchasing, leasing or renting. MLS Property Information Network, Inc. and its subscribers disclaim any and all representations and warranties as to the accuracy of the property listing data and information, or as to the accuracy of any of the Images, set forth herein.