150 Dedham St, Dover, MA 02030
- $1,549,000
- 4
- BD
- 4
- BA
- 3,560
- SqFt




Listing Courtesy of : The Bohlin Group ---- Compass
- List Price
- $1,549,000
- Status
- CONTINGENT
- MLS#
- 73550360
- Property Type
- Single Family Residence
- Bedrooms
- 4
- Bathrooms
- 4
- Living Area
- 3,560
- Lot Size
- 43,582
- Acres
- 1
- Year Built
- 2013
Property Description
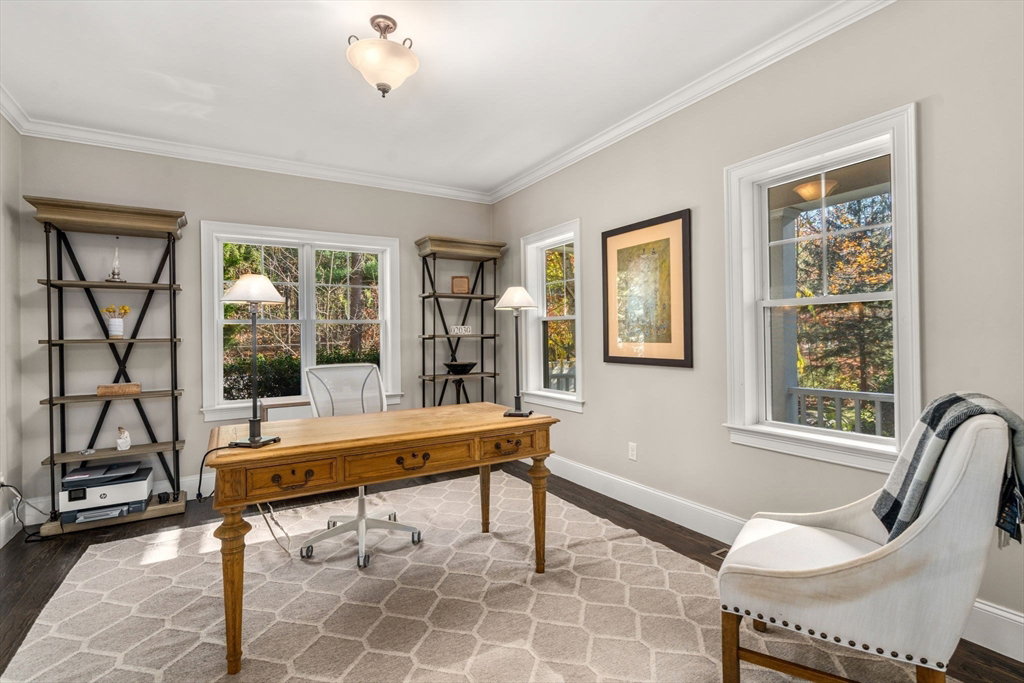
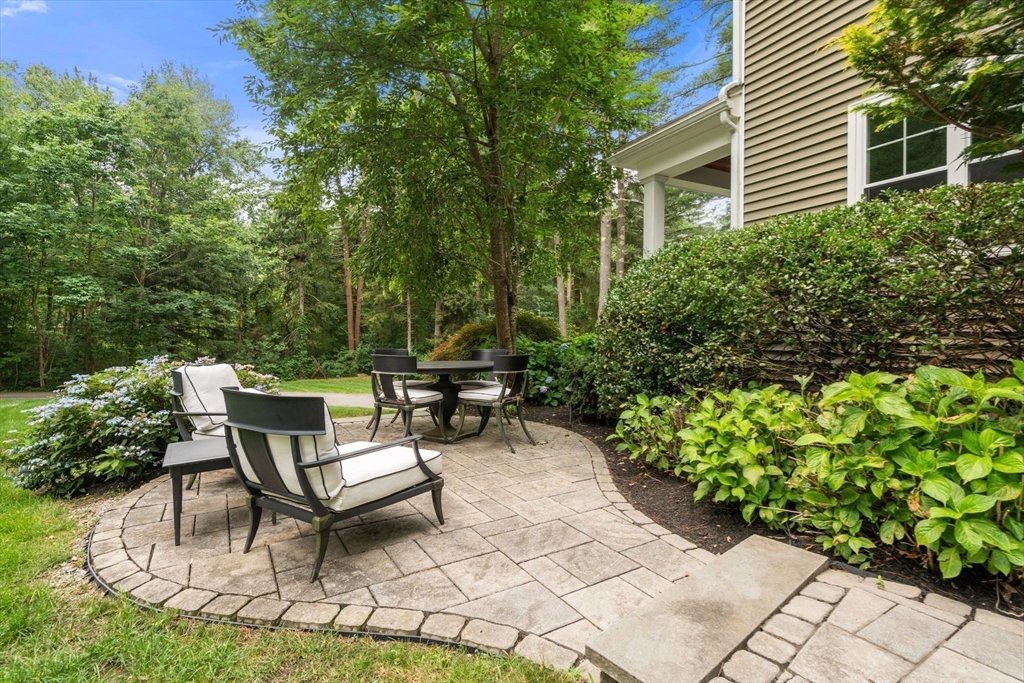
OPEN HOUSE CANCELED DUE TO ACCEPTED OFFER. Set on a beautifully landscaped acre surrounded by nature, this 3,560 SF Colonial blends timeless design with modern comfort. Custom built in 2013, the home features 3/4 bedrooms, 3.5 baths, and a versatile floor plan for everyday living and entertaining. The main level offers a sun-filled home office, eat-in kitchen with high-end finishes, a walk-in pantry, all opening to a family room with fireplace, plus formal dining room. The second level features a spacious, light-filled primary suite with a spacious walk-in closet and a spa-like bath with soaking tub and double vanities. Two additional generous bedrooms share a full bath, and a third-floor bonus room with a full bath provides flexible living space and a guest room. An added bonus is the wonderful hiking trail leading to the Charles River for the boating enthusiasts! This home combines a great design along with luxury, and New England charm. Excellent commuting location! Close to Needham, Dedham and two trains.
Additional Information
- Taxes
- $15,937
- Listing Agent
- The Bohlin Group
- Listing Office
- Compass
- Style
- Colonial
- Elementary School
- Chickering
- Middle School
- Dover Sherborn
- High School
- Dover Sherborn
- Exterior Features
- Porch, Deck, Patio
- Interior Features
- Bathroom - Tiled With Shower Stall, Bathroom - 3/4, Recessed Lighting, Lighting - Overhead, Crown Molding, 3/4 Bath, Bonus Room, Office
- Exterior
- Frame
- Foundation
- Concrete Perimeter
- Sewer
- Private Sewer
- Zoning
- R1
- Water
- Private
Mortgage Calculator
The property listing data and information, or the Images, set forth herein were provided to MLS Property Information Network, Inc. from third party sources, including sellers, lessors, landlords and public records, and were compiled by MLS Property Information Network, Inc. The property listing data and information, and the Images, are for the personal, non commercial use of consumers having a good faith interest in purchasing, leasing or renting listed properties of the type displayed to them and may not be used for any purpose other than to identify prospective properties which such consumers may have a good faith interest in purchasing, leasing or renting. MLS Property Information Network, Inc. and its subscribers disclaim any and all representations and warranties as to the accuracy of the property listing data and information, or as to the accuracy of any of the Images, set forth herein.