9A Mt. Auburn Street Unit A, Cambridge, MA 02138
- $2,575,000
- 4
- BD
- 5
- BA
- 2,668
- SqFt








Listing Courtesy of : The Denman Group ---- eXp Realty LLC
- List Price
- $2,575,000
- Status
- ACTIVE
- MLS#
- 73552987
- Property Type
- Condominium
- Bedrooms
- 4
- Bathrooms
- 5
- Living Area
- 2,668
- Region
- Harvard Square
- Year Built
- 2026
- Building Name
- Mt. Auburn Collection
Property Description
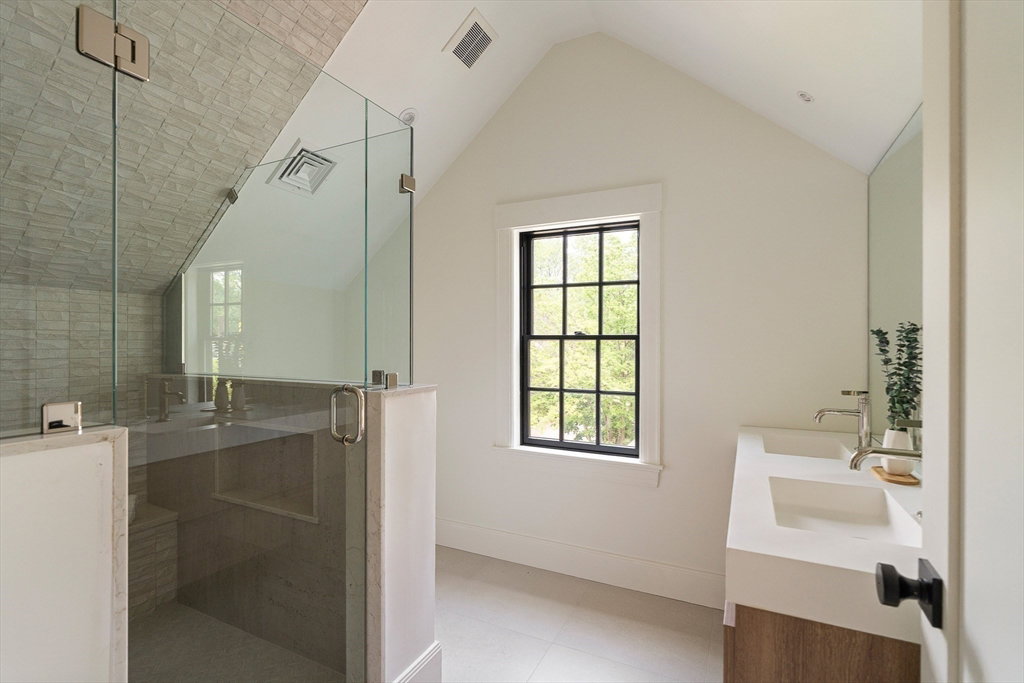
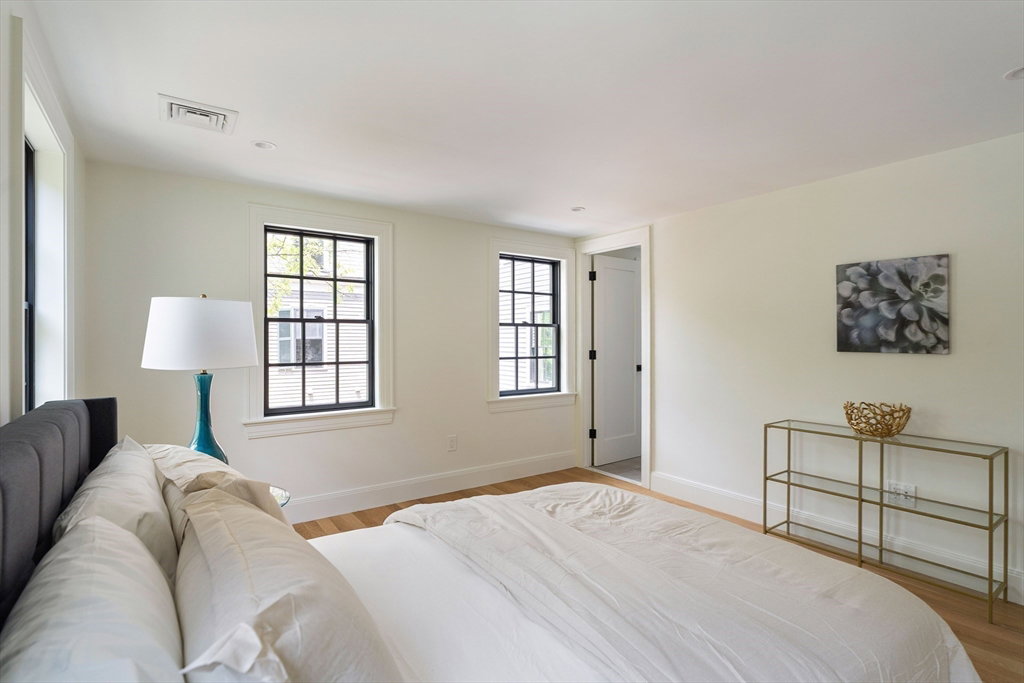
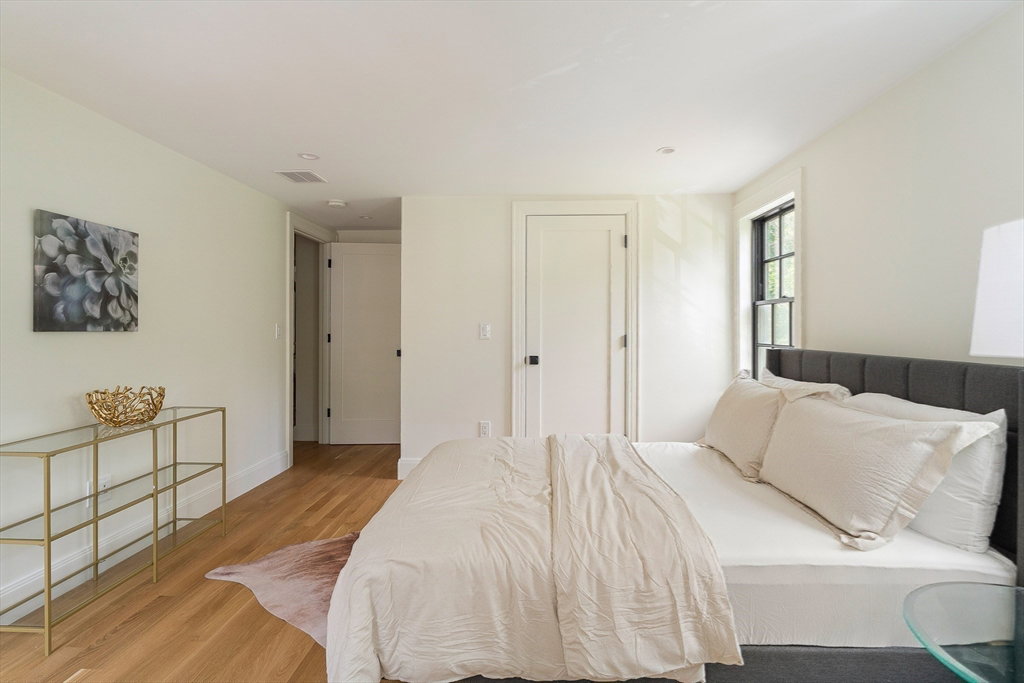
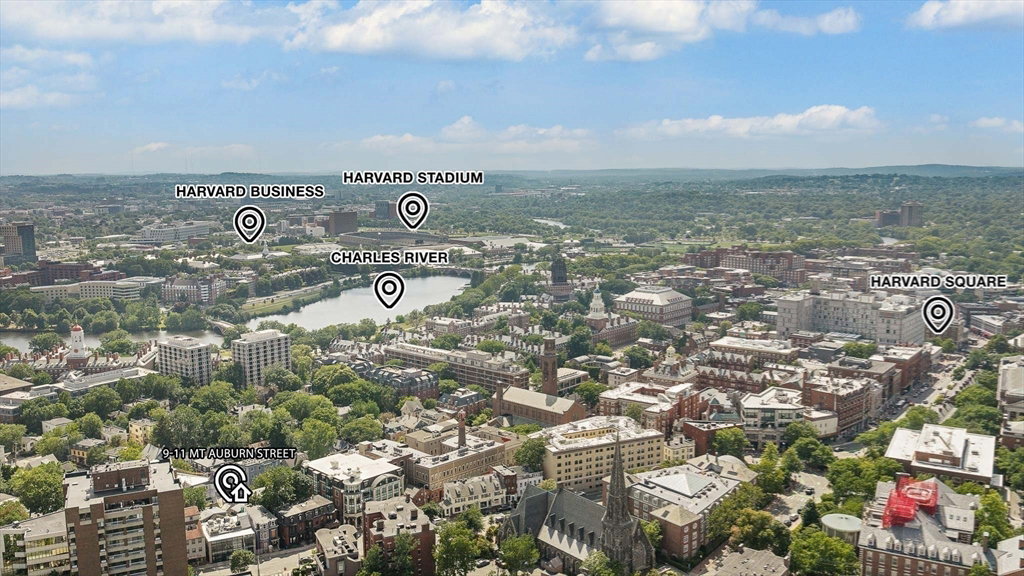
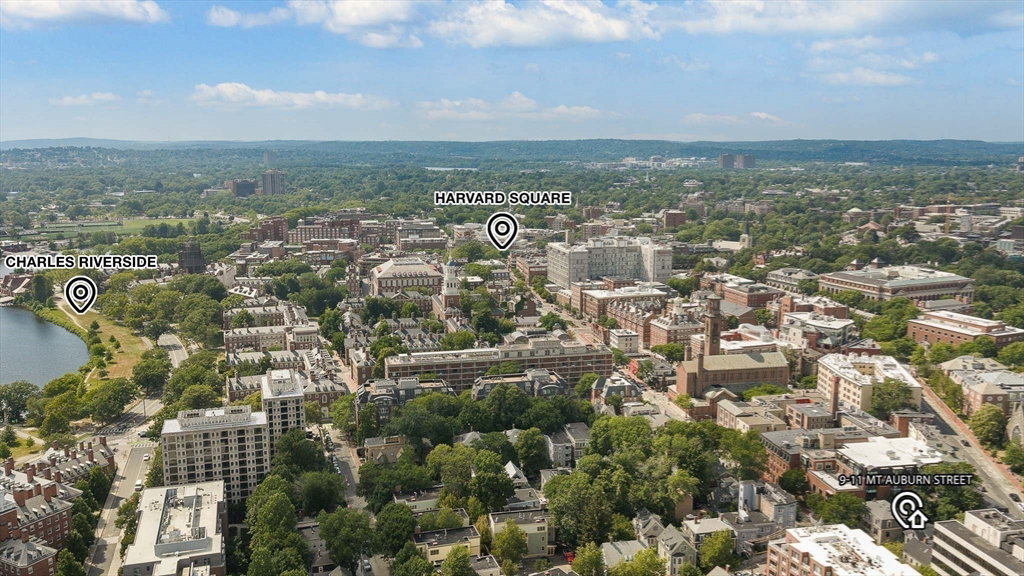
Behind a storied exterior, this 2,668 sq. ft. preservation-award-winning townhouse, designed by world-renowned Graham Gund, blends modern refinement with understated elegance in the heart of Harvard Square. This sun-filled 4+ bedroom, 4.5-bath residence unfolds across an open-concept main level with oversized windows. Bespoke millwork and a fireplace anchor the space, alongside a stunning kitchen centered on a Taj Mahal quartz island with Thermador appliances and a tucked-away powder room. The primary spans the entire third floor, with vaulted ceilings, two custom closets, and a spa-inspired ensuite with tile-surround shower by Porcelanosa Boston. A second primary sits on the second level with a third bedroom, laundry, and full bath. A flexible lower level offers a fourth bedroom or guest suite with full bath, heated floors, and a media room. Exclusive-use side patio, parking for one, hardwired Sonos and CCTV. Minutes to the Charles and the T, with Harvard Square right out your door.
Additional Information
- Taxes
- $9,999
- Listing Agent
- The Denman Group
- Listing Office
- eXp Realty LLC
- Exterior Features
- Deck, Decorative Lighting, Fenced Yard, Garden, Rain Gutters, Professional Landscaping, Other
- Interior Features
- Bathroom - Full, Closet, Cable Hookup, Recessed Lighting, Lighting - Overhead, Game Room, Wet Bar, Wired for Sound, Other
- Exterior
- Frame
- Sewer
- Public Sewer
- Units
- 3
- Zoning
- O-2
- Water
- Public
Mortgage Calculator
The property listing data and information, or the Images, set forth herein were provided to MLS Property Information Network, Inc. from third party sources, including sellers, lessors, landlords and public records, and were compiled by MLS Property Information Network, Inc. The property listing data and information, and the Images, are for the personal, non commercial use of consumers having a good faith interest in purchasing, leasing or renting listed properties of the type displayed to them and may not be used for any purpose other than to identify prospective properties which such consumers may have a good faith interest in purchasing, leasing or renting. MLS Property Information Network, Inc. and its subscribers disclaim any and all representations and warranties as to the accuracy of the property listing data and information, or as to the accuracy of any of the Images, set forth herein.