26 Hinckley St Unit 1, Boston, MA 02125
- $625,000
- 3
- BD
- 1
- BA
- 1,121
- SqFt








Listing Courtesy of : April Zelesnik ---- Charlesgate Realty Group, llc
- List Price
- $625,000
- Status
- ACTIVE
- MLS#
- 73553576
- Property Type
- Condominium
- Bedrooms
- 3
- Bathrooms
- 1
- Living Area
- 1,121
- Lot Size
- 1,121
- Acres
- 0.03
- Region
- Dorchester
- Year Built
- 1900
Property Description
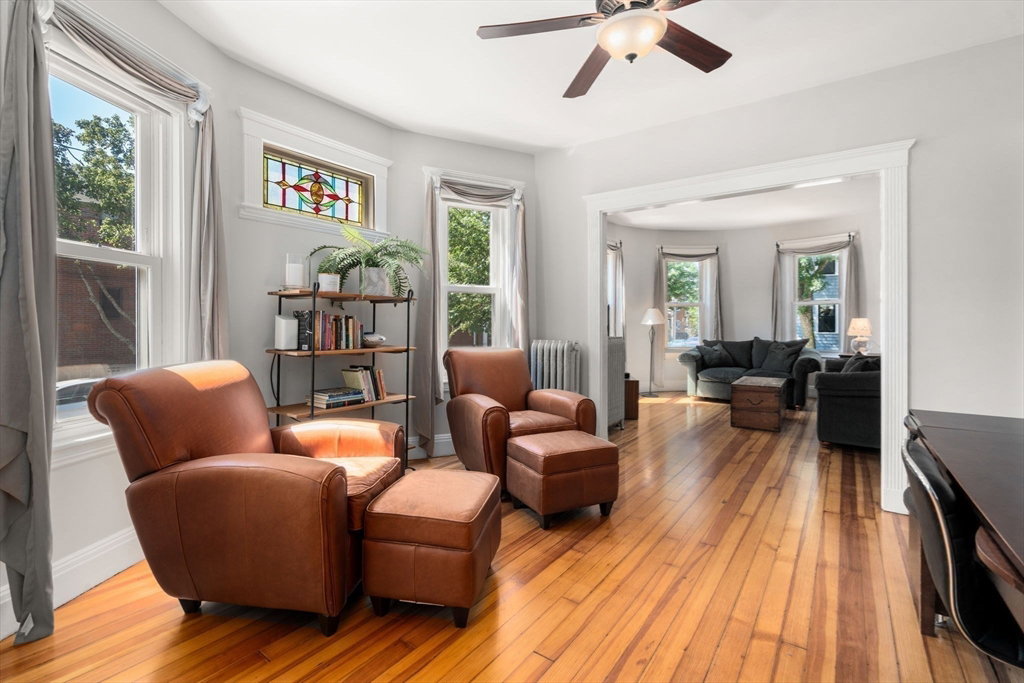
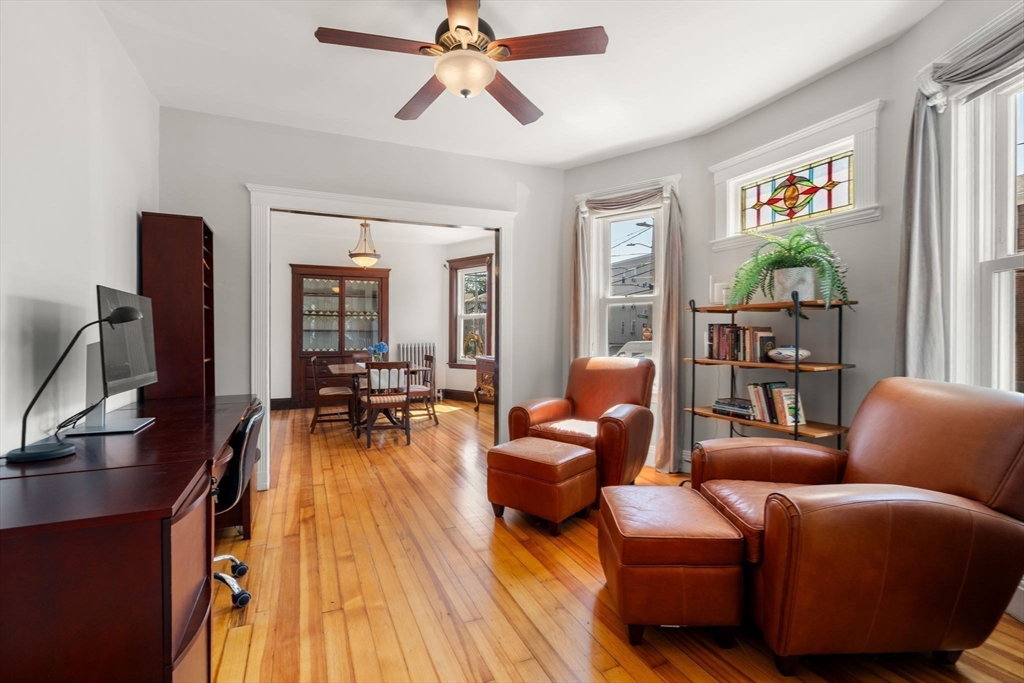
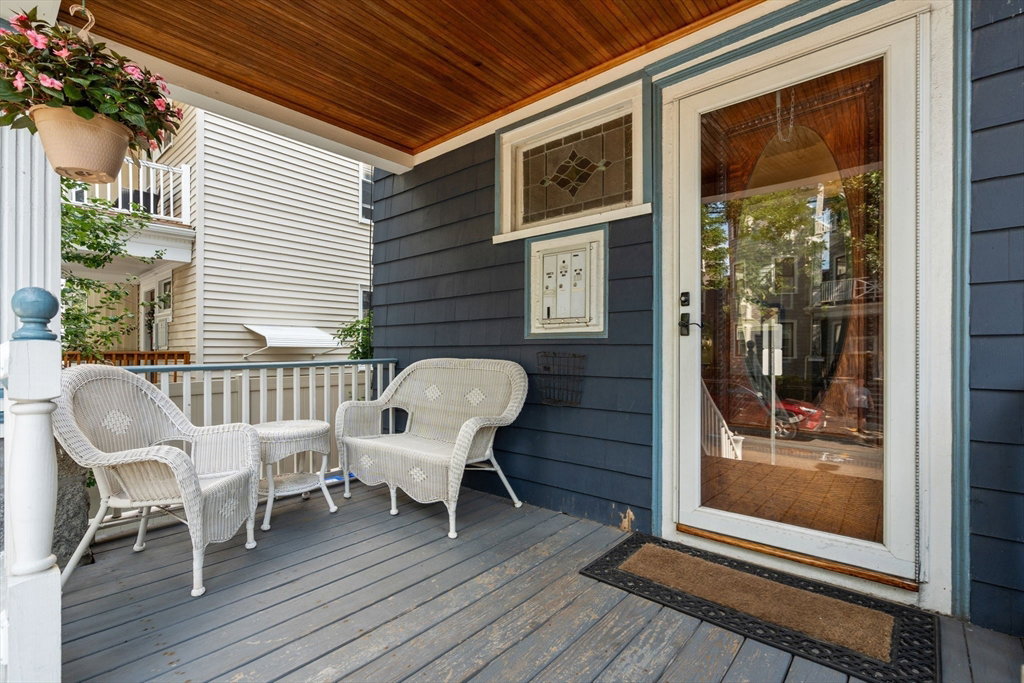
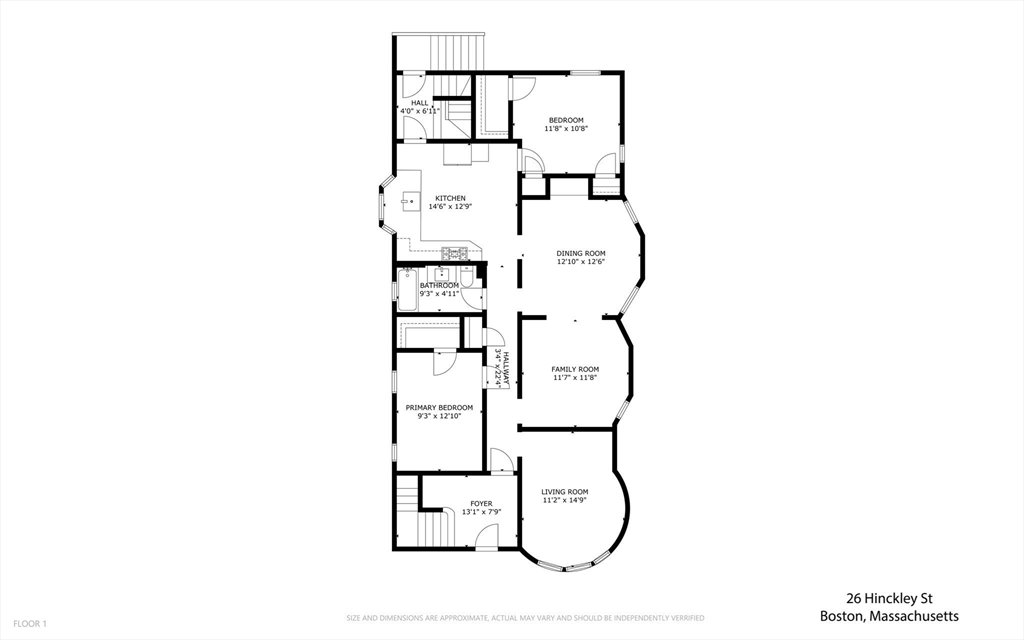
OPEN HOUSES THURS 5:30-6:30 PM, SAT 3-4 PM, SUN 10-11 AM! Beautiful updates & classic Dorchester triple-decker charm in this 1st-floor condo on a sunny corner lot - set on the quiet 5-street blocks of the East Cottage/Pleasant Street neighborhood. Gleaming hardwood floors, bay windows, natural woodwork & original stained glass run throughout a flexible six-room layout - living room, formal dining w/glass built-in shelves & the bonus room ideal for a home office, sitting room or 3rd bedroom as designed. Renovated kitchen offers Bosch stainless appliances, gas range, marble counters, marble subway backsplash, farmhouse sink & coffee/beverage bar. Updated tiled bath, laundry & large extra storage in the basement. Outside, enjoy covered carport parking, a covered custom-built patio w/high-back wood booths & gas fire-pit, plus a private side yard of your own. Pet friendly & low condo fee, make this 3-bed, 1-bath w/parking, laundry & AC ideal. Half mile to both JFK/UMass Red Line & Upham’s Corner Commuter Rail - short stops to South Station. Minutes to Carson Beach, Star Market, South Bay shopping & Savin Hill. A rare blend of turn-of-the-century character & modern updates. Don’t miss out!
Additional Information
- Taxes
- $6,703
- Listing Agent
- April Zelesnik
- Listing Office
- Charlesgate Realty Group, llc
- Elementary School
- Bps
- Middle School
- Bps
- High School
- Bps
- Exterior Features
- Porch, Covered Patio/Deck, Fenced Yard, Fruit Trees
- Exterior
- Frame
- Sewer
- Public Sewer
- Units
- 3
- Zoning
- R1
- Water
- Public
Mortgage Calculator
The property listing data and information, or the Images, set forth herein were provided to MLS Property Information Network, Inc. from third party sources, including sellers, lessors, landlords and public records, and were compiled by MLS Property Information Network, Inc. The property listing data and information, and the Images, are for the personal, non commercial use of consumers having a good faith interest in purchasing, leasing or renting listed properties of the type displayed to them and may not be used for any purpose other than to identify prospective properties which such consumers may have a good faith interest in purchasing, leasing or renting. MLS Property Information Network, Inc. and its subscribers disclaim any and all representations and warranties as to the accuracy of the property listing data and information, or as to the accuracy of any of the Images, set forth herein.