46 Black Burnian Road, Weston, MA 02493
- $3,149,000
- 4
- BD
- 5
- BA
- 6,119
- SqFt











Listing Courtesy of : Chaplin Partners ---- Compass
- List Price
- $3,149,000
- Status
- ACTIVE
- MLS#
- 73554595
- Property Type
- Single Family Residence
- Bedrooms
- 4
- Bathrooms
- 5
- Living Area
- 6,119
- Lot Size
- 179,467
- Acres
- 4.12
- Year Built
- 1993
Property Description
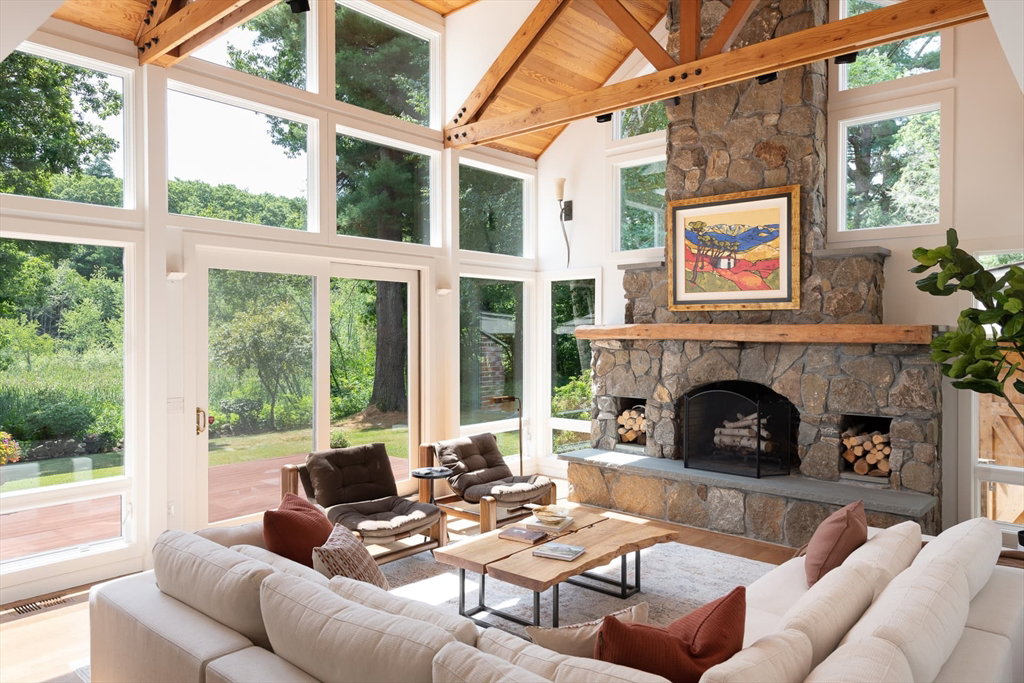
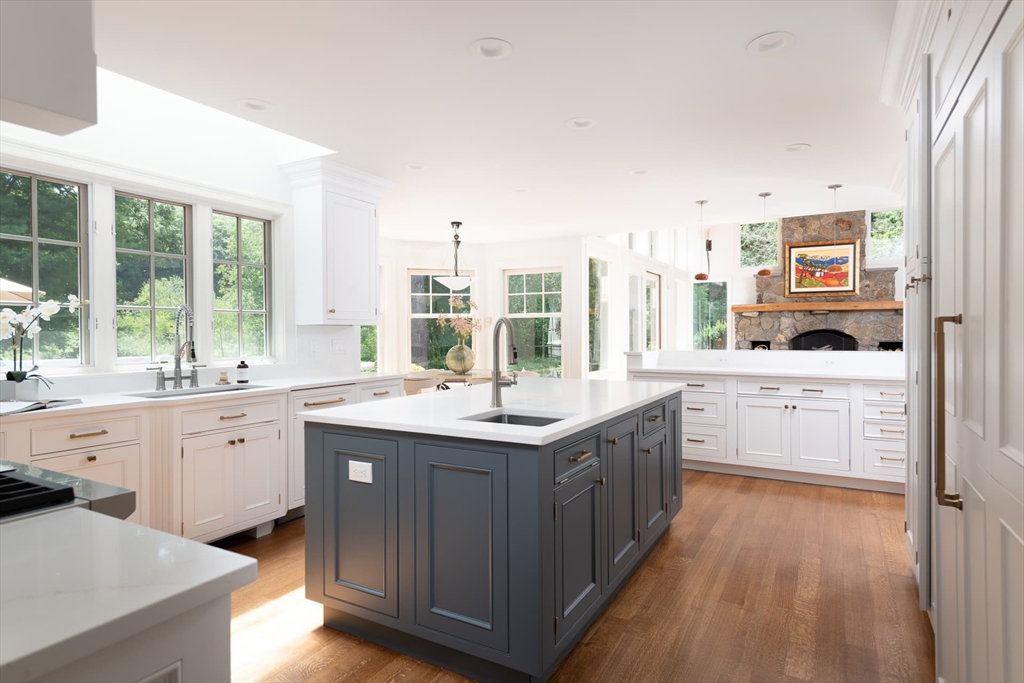
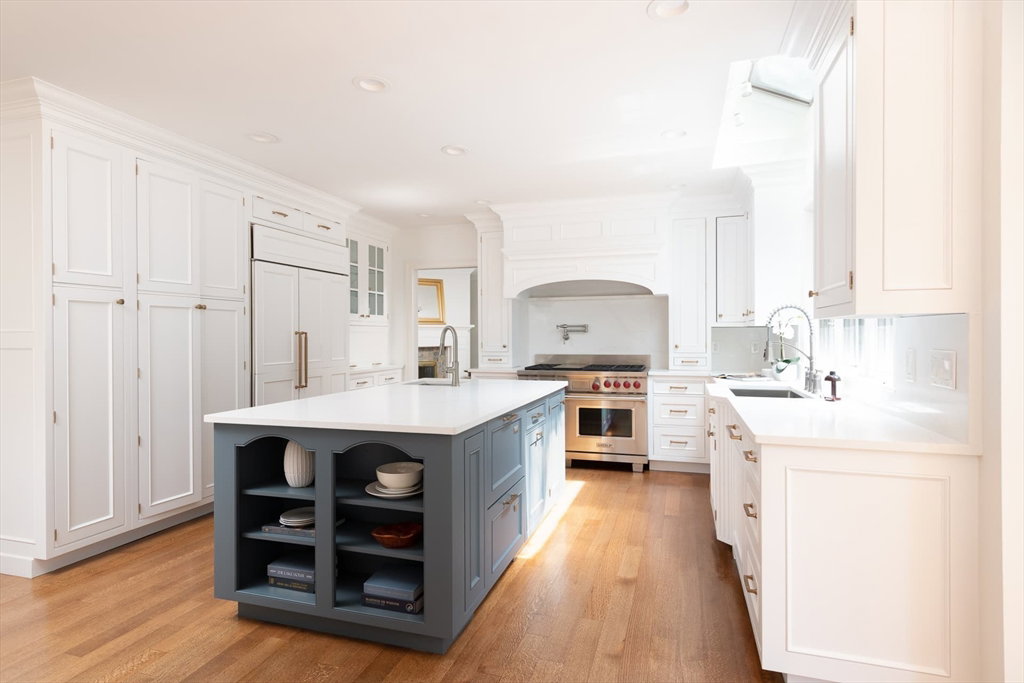
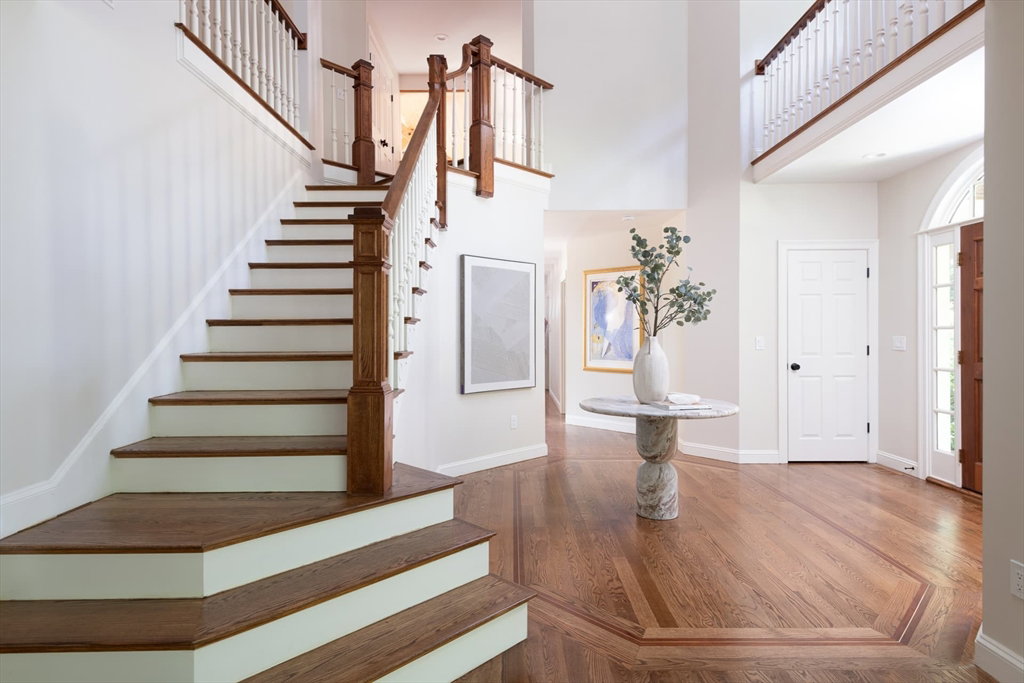
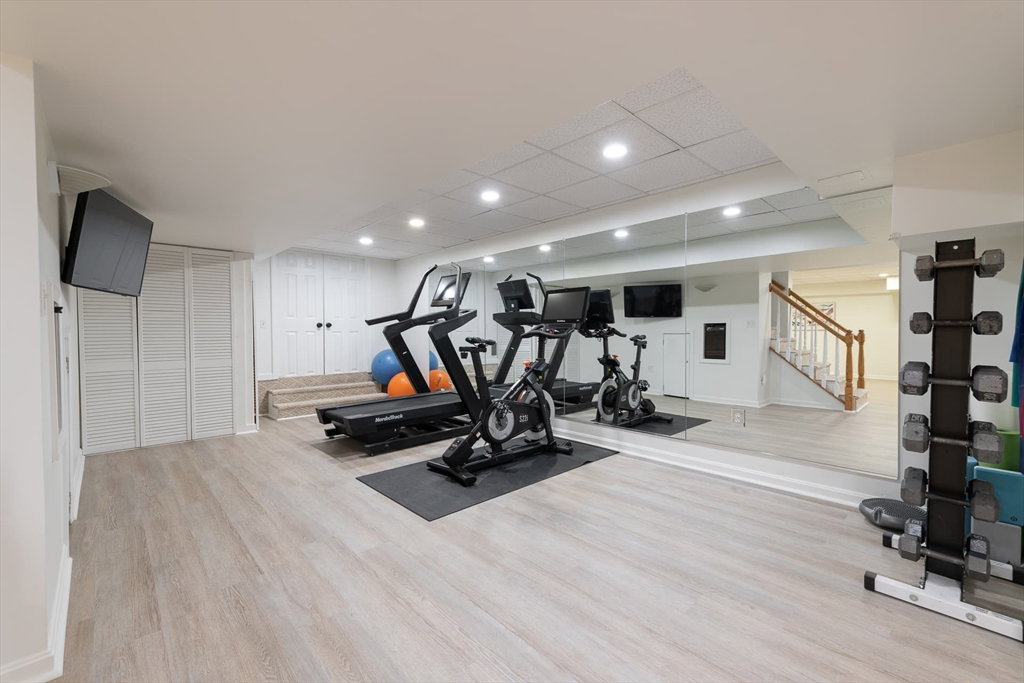
Stunning, Custom Shingle Style with innovative architectural design, and attention to detail. Top rated WESTON SCHOOLS. This 4 bdr. masterpiece is a nature lover's paradise set on over 4 acres with expansive, open meadow views. Guests are welcomed by tasteful two story foyer, formal living and dining rooms, with inviting gas fireplace for unparalleled entertaining. Sunny, gourmet kitchen with custom cabinets, island, Wolf Range, Sub Zero. Cozy eat-in-area opens to gorgeous family room with cathedral ceilings, thick wooden beams, walls of glass, and substantial fieldstone fireplace overlooking private manicured grounds in the Warbler Springs Neighborhood. 2 home offices, mudroom, laundry. 2nd floor offers, luxurious primary suite with balcony, two walk-in closets, bath with soaking tub, large shower, heated floors. plus 3 more bds, generous closets, 2 baths. Walk up 3rd floor with lots of storage, cedar closet. Fin. L. L has exercise, game/media, 1/2 bath, workshop. 3 car garage.
Additional Information
- Taxes
- $22,873
- Listing Agent
- Chaplin Partners
- Listing Office
- Compass
- Style
- Shingle
- Elementary School
- Weston
- Middle School
- Weston
- High School
- Weston
- Exterior Features
- Deck - Wood, Patio, Rain Gutters, Professional Landscaping, Sprinkler System, Decorative Lighting, Screens, Stone Wall
- Interior Features
- Library, Home Office, Mud Room, Exercise Room, Game Room, Walk-up Attic, Laundry Chute, Internet Available - Broadband
- Exterior
- Frame
- Foundation
- Concrete Perimeter
- Sewer
- Private Sewer
- Zoning
- Res. C
- Water
- Public
Mortgage Calculator
The property listing data and information, or the Images, set forth herein were provided to MLS Property Information Network, Inc. from third party sources, including sellers, lessors, landlords and public records, and were compiled by MLS Property Information Network, Inc. The property listing data and information, and the Images, are for the personal, non commercial use of consumers having a good faith interest in purchasing, leasing or renting listed properties of the type displayed to them and may not be used for any purpose other than to identify prospective properties which such consumers may have a good faith interest in purchasing, leasing or renting. MLS Property Information Network, Inc. and its subscribers disclaim any and all representations and warranties as to the accuracy of the property listing data and information, or as to the accuracy of any of the Images, set forth herein.