615 Adams Unit 615, Boston, MA 02122
- $819,000
- 3
- BD
- 4
- BA
- 1,899
- SqFt




Listing Courtesy of : Nick Foundas ---- Nine West Realty, LLC
- List Price
- $819,000
- Status
- NEW
- MLS#
- 73556809
- Property Type
- Condominium
- Bedrooms
- 3
- Bathrooms
- 4
- Living Area
- 1,899
- Region
- Dorchester
- Year Built
- 2012
- Building Name
- Blandino Farms
Property Description
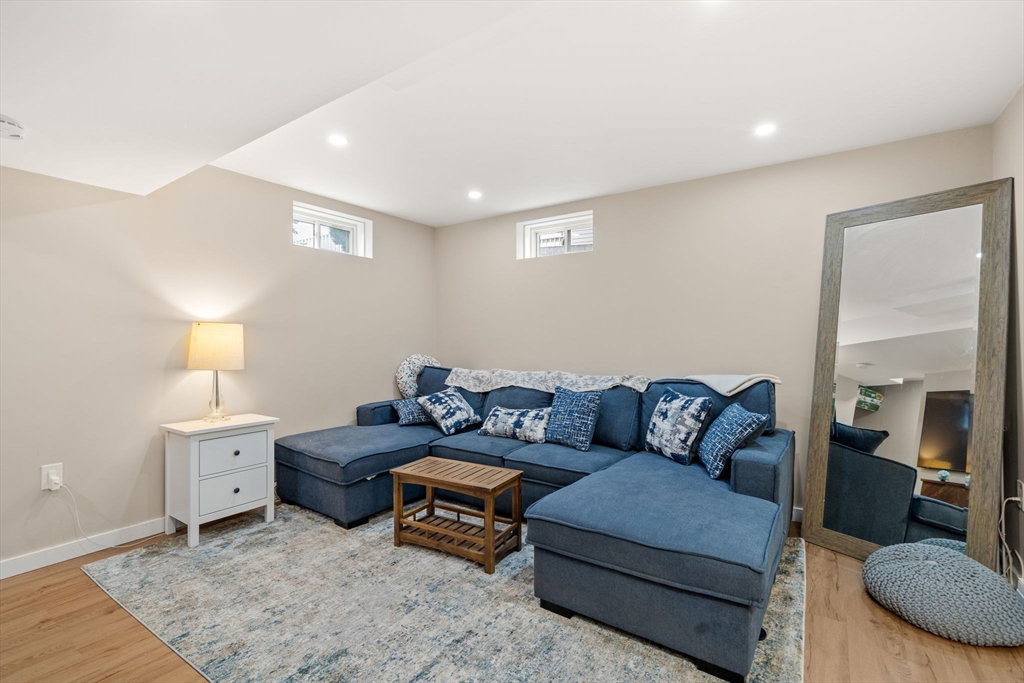
Welcome to 615 Adams Street, a beautifully maintained townhouse offering modern design & unbeatable location in the heart of Adams Village. Built in 2012, this 3 or 4 bedroom, 3.5-bath townhome features four levels of living space. The open-concept Main Level is designed for everyday living & entertaining. High ceilings, abundant natural light, & wainscoting create a warm & inviting atmosphere. Updated kitchen features granite countertops, peninsula seating, stainless steel appliances (2022), and seamlessly flows into the fireplaced family room complete with built-in shelving, oversized windows, and a ceiling fan. 2nd Level offers hardwood flooring throughout, two bedrooms, in-unit laundry, & a full bathroom with tub. 3rd Floor primary suite features a walk-in closet & private bath with double vanity. Finished Lower Level provides exceptional flexibility with beautifully updated bathroom featuring a tiled walk-in shower. Whether you're looking for a home office, in-law suite, playroom or fitness area, this versatile level easily adapts to your needs. Enjoy outdoor living on your deck as well as additional common yard space for the dogs to run just beyond the parking area. The home includes 2 deeded Off-Street Parking spaces (side-by-side), an EV charging port, basement storage, Central A/C, Gas heat, & Pet-Friendly living. Sellers will especially miss the wonderful sense of community & AMAZING neighbors that make this home so special. Perfectly situated in walkable Adams Village, between Ashmont & Neponset, you'll enjoy easy access to restaurants, parks, major highways, & public transportation, including Ashmont Station.
Additional Information
- Taxes
- $3,743
- Listing Agent
- Nick Foundas
- Listing Office
- Nine West Realty, LLC
- Exterior Features
- Deck - Composite
- Interior Features
- Bathroom - 3/4, Countertops - Stone/Granite/Solid, Recessed Lighting, Storage, Bathroom, Bonus Room
- Exterior
- Frame
- Sewer
- Public Sewer
- Units
- 2
- Zoning
- CD
- Water
- Public
Mortgage Calculator
The property listing data and information, or the Images, set forth herein were provided to MLS Property Information Network, Inc. from third party sources, including sellers, lessors, landlords and public records, and were compiled by MLS Property Information Network, Inc. The property listing data and information, and the Images, are for the personal, non commercial use of consumers having a good faith interest in purchasing, leasing or renting listed properties of the type displayed to them and may not be used for any purpose other than to identify prospective properties which such consumers may have a good faith interest in purchasing, leasing or renting. MLS Property Information Network, Inc. and its subscribers disclaim any and all representations and warranties as to the accuracy of the property listing data and information, or as to the accuracy of any of the Images, set forth herein.