380 Harrison Ave Unit Penthouse2M, Boston, MA 02118
- $1,299,000
- 1
- BD
- 2
- BA
- 912
- SqFt






Listing Courtesy of : Joe DeAngelo ---- Coldwell Banker Realty - Boston
- List Price
- $1,299,000
- Status
- NEW
- MLS#
- 73570619
- Property Type
- Condominium
- Bedrooms
- 1
- Bathrooms
- 2
- Living Area
- 912
- Region
- South End
- Year Built
- 2020
- Building Name
- The Quinn
Property Description
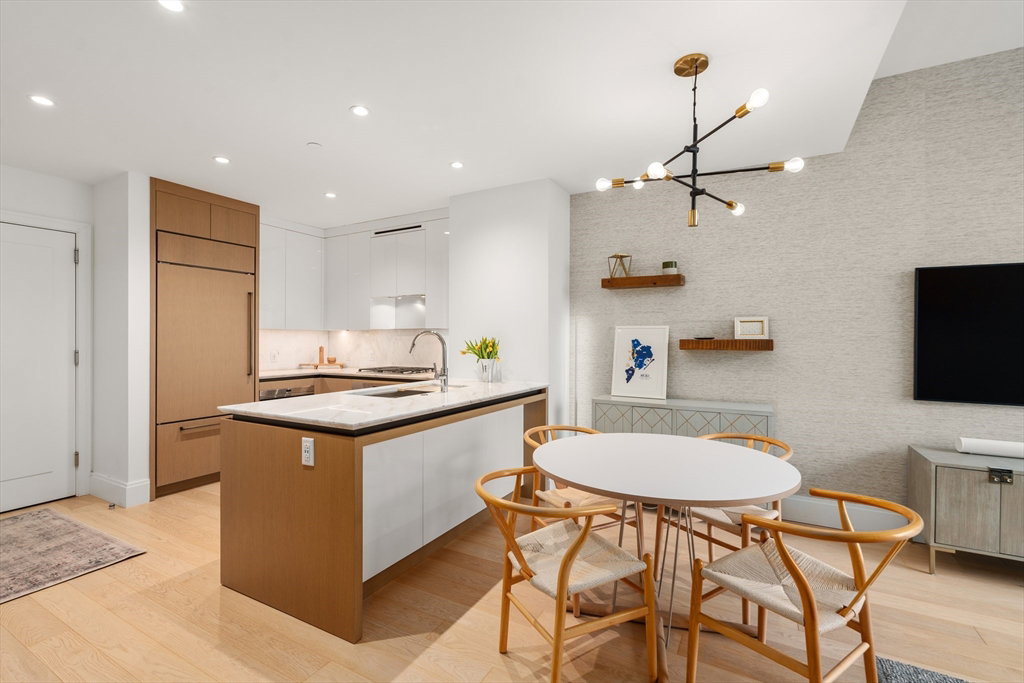
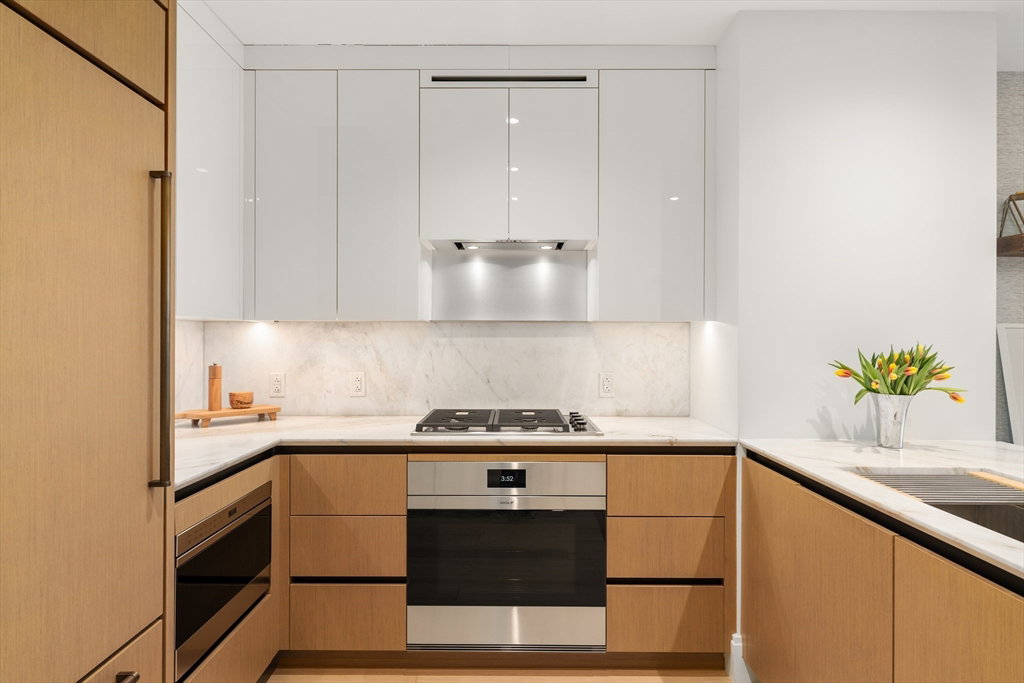
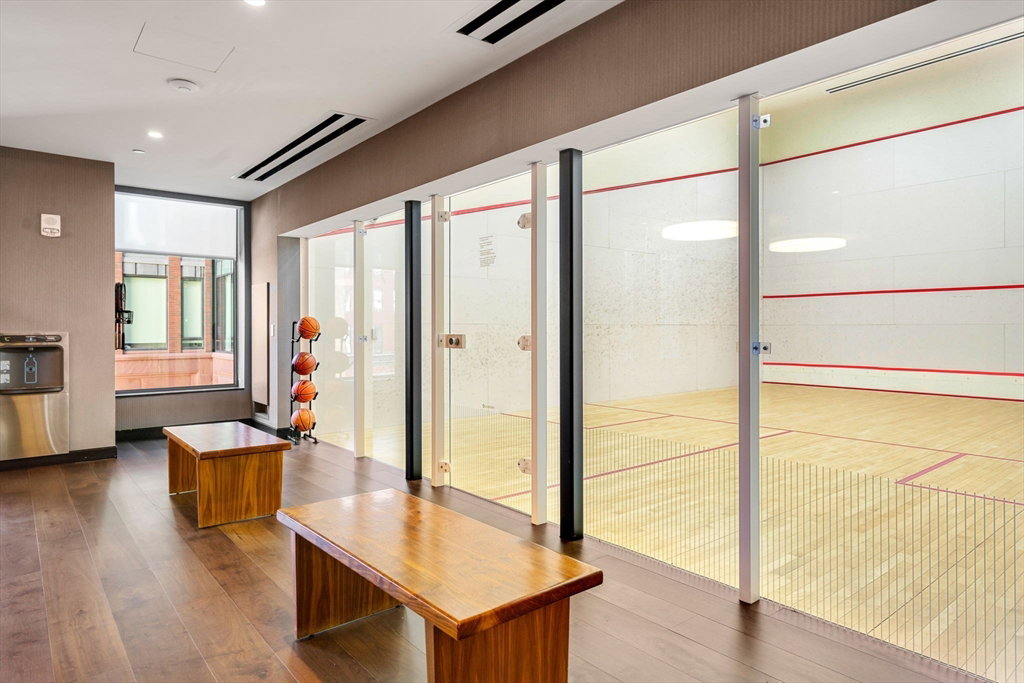
Penthouse 1 bedroom PLUS Den at The Quinn offers a thoughtfully designed layout that seamlessly blends refined finishes with exceptional functionality. PH2M features expansive south-facing windows that fill the home with abundant natural light. The open-concept living and dining area flows into a contemporary kitchen appointed with premium appliances, sleek cabinetry, stone countertops, and modern fixtures. The spacious bedroom serves as a serene retreat with a custom walk-in closet and a beautifully appointed ensuite bath featuring double vanities and a marble-surround shower. A separate den provides flexible space for a private office or guest room. Additional highlights include a stylish Powder Room, in-unit laundry, generous storage, plus a private storage bin and 1 garage parking space license available for transfer. Residents enjoy 24-hour concierge, a fitness center, lounge, and terrace. Ideally situated within Ink Block and Boston’s vibrant SoWa district, & historic South End.
Additional Information
- Taxes
- $15,746
- Listing Agent
- Joe DeAngelo
- Listing Office
- Coldwell Banker Realty - Boston
- Exterior Features
- Deck - Roof, Garden, Gazebo
- Amenities
- Hot Water, Pool, Elevator(s), Recreation Facilities, Fitness Center, Sauna/Steam, Clubroom, Storage
- Exterior
- Brick
- Sewer
- Public Sewer
- Units
- 101
- Zoning
- CD
- Water
- Public
Mortgage Calculator
The property listing data and information, or the Images, set forth herein were provided to MLS Property Information Network, Inc. from third party sources, including sellers, lessors, landlords and public records, and were compiled by MLS Property Information Network, Inc. The property listing data and information, and the Images, are for the personal, non commercial use of consumers having a good faith interest in purchasing, leasing or renting listed properties of the type displayed to them and may not be used for any purpose other than to identify prospective properties which such consumers may have a good faith interest in purchasing, leasing or renting. MLS Property Information Network, Inc. and its subscribers disclaim any and all representations and warranties as to the accuracy of the property listing data and information, or as to the accuracy of any of the Images, set forth herein.